Custom-built, one-owner, beautiful 5-bedroom, 3- full bathroom barndominium offering 2,580 square feet on 3 acres in Fouke, AR! The open-concept layout features a split-bedroom floor plan, stained concrete floors throughout, and 36" inch interior and exterior doors throughout. This home was built with longevity and low maintenance in mind! The spacious kitchen offers abundant cabinets and drawers, plus a walk-in pantry. A gas-log fireplace adds a welcoming touch to the main living area, while the primary bedroom includes an attached bonus room ideal for a home office, nursery, or flex space. Enjoy covered front and back porches that span the length of the home. The property also features a 30' x 40' workshop or detached 2 car garage with one man door, two roll-up bay doors, and an attached carport. The shop has its own breaker panel w/ 200 amp service. There is also an additional storage shed on the property. Room to live, work, and spread out! Don't miss your chance at this well-designed homestead!
For sale
$469,000
33 Miller County #42, Fouke, AR 71837
5beds
2,580sqft
Single Family Residence
Built in 2016
3 Acres Lot
$462,600 Zestimate®
$182/sqft
$-- HOA
What's special
Gas-log fireplaceAttached carportSplit-bedroom floor planOpen-concept layoutSpacious kitchenWalk-in pantryAbundant cabinets and drawers
- 7 days
- 211
- 30
Zillow last checked:
Listing updated:
Listed by:
Kelly Sims 903-293-6454,
RE/MAX Preferred 903-794-5250
Source: TMLS,MLS#: 206421
Facts & features
Interior
Bedrooms & bathrooms
- Bedrooms: 5
- Bathrooms: 3
- Full bathrooms: 3
Rooms
- Room types: Bonus Room
Bedroom
- Description: Split Primary Bedroom
Bathroom
- Description: Shower & Tub,Shower & Tub Combo
Dining room
- Description: Breakfast Only
Kitchen
- Description: Granite Counters
Living room
- Description: Single
Heating
- Central
Cooling
- Central Air
Appliances
- Included: Dishwasher, Electric Oven
- Laundry: Electric Dryer Hookup
Features
- Flooring: Stained Concrete
- Number of fireplaces: 1
- Fireplace features: Gas Log
Interior area
- Total structure area: 2,580
- Total interior livable area: 2,580 sqft
Video & virtual tour
Property
Parking
- Total spaces: 1
- Parking features: Detached Carport
- Carport spaces: 1
Features
- Levels: One
- Stories: 1
- Patio & porch: Covered
- Exterior features: Storage
- Pool features: None
- Fencing: None
Lot
- Size: 3 Acres
- Features: Corner Lot
Details
- Additional structures: Metal, Workshop
Construction
Type & style
- Home type: SingleFamily
- Architectural style: Barndominium
- Property subtype: Single Family Residence
Materials
- Metal Siding
- Roof: Metal
Condition
- New construction: No
- Year built: 2016
Utilities & green energy
- Sewer: Septic Tank
- Water: Well
Community & HOA
HOA
- Has HOA: No
Location
- Region: Fouke
Financial & listing details
- Price per square foot: $182/sqft
- Date on market: 11/9/2026
- Road surface type: Gravel
Estimated market value
$462,600
$439,000 - $486,000
Not available
Price history
| Date | Event | Price |
|---|---|---|
| 11/9/2026 | Listed for sale | $469,000$182/sqft |
Source: TMLS #206421 Report a problem | ||
Public tax history
Tax history is unavailable.
Monthly payment
Est. payment
Payment breakdown
Explore the cost of this home by adjusting the details. Changes won't be saved.Climate risks
Neighborhood: 71837
Similar homes
- $449,0004 bd3 ba3.3k sqft510 S Wjs Smith St, Fouke, AR 71837For Sale
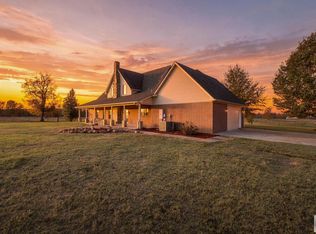 MLS ID #206412, Judy Thompson. TMLS
- $449,9003 bd2 ba1.8k sqft2142 County Road 17, Fouke, AR 71837For Sale
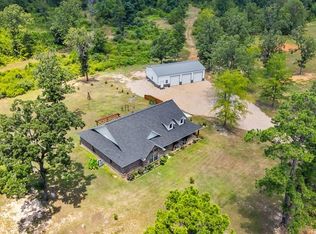 MLS ID #205639, Summer Gerrald. TMLS
- $459,0004 bd2 ba2.8k sqft101 Mc #525, Texarkana, AR 71854For Sale By Owner
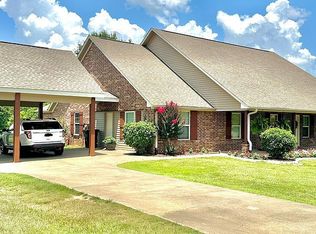
- $310,0005 bd2 ba2.3k sqft649 Miller County #480, Fouke, AR 71837For Sale
 MLS ID #205728, Milton Dailey. TMLS
- $445,0004 bd3 ba2.2k sqft485 Elam Ln, Texarkana, AR 71854For Sale
 MLS ID #26021398, Karyn Norton, Century 21 All Points Realty. CARMLS
- $270,0004 bd3 ba2.3k sqft410 County Road 1125, Texarkana, AR 71854For SaleMLS ID #26045507, Karrie D Morse, Texarkana Star Real Estate. CARMLS
- $399,0003 bd2 ba1.8k sqft5823 Genoa Rd, Texarkana, AR 71854For SaleMLS ID #26023007, Ashley D Cooper, Elite Realty Group. CARMLS
- $423,0004 bd3 ba2.2k sqft1903 Razorback Dr, Texarkana, AR 71854For SaleMLS ID #26037430, Claudia Snow, Century 21 All Points Realty. CARMLS
