Welcome to this exceptional 4-bedroom, 3.5-bath residence offering 3,524 sqft in the highly sought-after Sugar Hill Heights subdivision. Thoughtfully designed with both functionality and elegance in mind, this home features expansive living areas ideal for everyday living and seamless entertaining. Recent major updates provide added value and peace of mind, including a brand-new roof (2025), new HVAC system (2025), and new flooring throughout (2025). The well-appointed layout offers ample space, comfort, and versatility to suit a variety of lifestyles. Situated in a desirable, established neighborhood, this move-in ready home presents a rare opportunity to own a beautifully updated property in one of the area's most sought-after communities. Schedule your private showing today.
Pending
Price cut: $1K (7/17)
$559,000
2118 Southcrest Dr, Texarkana, AR 71854
4beds
3,524sqft
:
Get pre-qualified$3,519/mo
Single Family Residence
Built in 2006
0.35 Acres Lot
$547,500 Zestimate®
$159/sqft
$-- HOA
What's special
Well-appointed layout
- 103 days |
- 448 |
- 11 |
Zillow last checked:
Listing updated:
Listed by:
Victor Luna 903-319-1098,
Realty Fanatics Group 903-716-5950
Source: TMLS,MLS#: 204843
Facts & features
Interior
Bedrooms & bathrooms
- Bedrooms: 4
- Bathrooms: 4
- Full bathrooms: 3
- 1/2 bathrooms: 1
Rooms
- Room types: Bonus Room, Den, Separate Formal Dining Room, Family Room, Office, Utility Room
Bedroom
- Description: Split Primary Bedroom
Bathroom
- Description: Double Lavatories,Shower Only,Shower & Jetted Tub,Shower & Tub Combo,Walk-in Closet(s)
Dining room
- Description: Breakfast & Formal
Kitchen
- Description: Granite Counters,Kitchen Island,Pantry
Living room
- Description: Single + Office
Heating
- Central, Ductless, Natural Gas, Zoned
Cooling
- Central Air, Electric, Zoned
Appliances
- Included: Dishwasher, Disposal, Electric Oven, Gas Cooktop
- Laundry: Electric Dryer Hookup, Washer Hookup
Features
- Ceiling Fan(s), Smart Thermostat
- Flooring: Carpet, Ceramic Tile, Laminate
- Windows: Double Pane Windows
- Has basement: No
- Number of fireplaces: 1
- Fireplace features: Gas Log, Ventless
Interior area
- Total structure area: 3,524
- Total interior livable area: 3,524 sqft
Video & virtual tour
Property
Parking
- Total spaces: 3
- Parking features: Attached, Garage Faces Side
- Attached garage spaces: 3
Features
- Levels: Two
- Stories: 2
- Patio & porch: Covered, Patio
- Pool features: None
- Fencing: Privacy,Wood
Lot
- Size: 0.35 Acres
- Dimensions: .35
- Features: Corner Lot
Details
- Parcel number: 6000120
Construction
Type & style
- Home type: SingleFamily
- Architectural style: Traditional
- Property subtype: Single Family Residence
Materials
- Block
- Foundation: Slab
- Roof: Architectural Shingles
Condition
- New construction: No
- Year built: 2006
Utilities & green energy
- Electric: Electric - REA
- Sewer: Public Sewer
- Water: Public
- Utilities for property: Gas - Summit Utilities, Internet Available
Community & HOA
HOA
- Has HOA: No
Location
- Region: Texarkana
Financial & listing details
- Price per square foot: $159/sqft
- Tax assessed value: $479,200
- Date on market: 4/24/2026
- Road surface type: Concrete
Estimated market value
$547,500
$520,000 - $575,000
$3,427/mo
Price history
| Date | Event | Price |
|---|---|---|
| 8/4/2026 | Pending sale | $559,000$159/sqft |
Source: TMLS #204843 Report a problem | ||
| 7/17/2026 | Price change | $559,000-0.2%$159/sqft |
Source: TMLS #204843 Report a problem | ||
| 4/24/2026 | Listed for sale | $560,000+0.9%$159/sqft |
Source: TMLS #204843 Report a problem | ||
| 4/24/2026 | Listing removed | -- |
Source: Owner Report a problem | ||
| 4/20/2026 | Pending sale | $555,000+1.1%$157/sqft |
Source: Owner Report a problem | ||
| 2/16/2026 | Price change | $549,000-0.2%$156/sqft |
Source: Owner Report a problem | ||
| 12/24/2025 | Listed for sale | $550,000+5.6%$156/sqft |
Source: Owner Report a problem | ||
| 5/1/2025 | Sold | --0 |
Source: TMLS #117196 Report a problem | ||
| 3/31/2025 | Pending sale | $521,000$148/sqft |
Source:  NextHome #117196 Report a problem NextHome #117196 Report a problem | ||
| 3/30/2025 | Contingent | $521,000$148/sqft |
Source: TMLS #117196 Report a problem | ||
| 3/18/2025 | Listed for sale | $521,000+21.4%$148/sqft |
Source: TMLS #117196 Report a problem | ||
| 3/24/2021 | Listing removed | -- |
Source: Owner Report a problem | ||
| 1/6/2020 | Listing removed | $429,000$122/sqft |
Source: Owner Report a problem | ||
| 10/13/2019 | Price change | $429,000-2.5%$122/sqft |
Source: Owner Report a problem | ||
| 9/27/2019 | Listed for sale | $440,000+10%$125/sqft |
Source: Owner Report a problem | ||
| 10/20/2015 | Sold | $400,000-5.4%$114/sqft |
Source: Public Record Report a problem | ||
| 8/19/2015 | Listed for sale | $422,880$120/sqft |
Source: Owner Report a problem | ||
Public tax history
| Year | Property taxes | Tax assessment |
|---|---|---|
| 2025 | -- | $80,966 +5% |
| 2024 | $3,926 -1.9% | $77,110 |
| 2023 | $4,001 +5.7% | $77,110 +1.7% |
| 2022 | $3,786 +5% | $75,798 +4.5% |
| 2021 | $3,605 +5.3% | $72,502 -6% |
| 2020 | $3,424 +4.8% | $77,110 +17% |
| 2019 | $3,268 | $65,910 |
| 2018 | $3,268 | $65,910 |
| 2017 | $3,268 | $65,910 |
| 2016 | $3,268 | $65,910 |
| 2015 | $3,268 -2.3% | $65,910 -2.1% |
| 2014 | $3,345 | $67,300 |
| 2013 | $3,345 | $67,300 |
| 2012 | $3,345 | $67,300 |
| 2011 | $3,345 | $67,300 |
| 2010 | $3,345 +3.9% | $67,300 +3.5% |
| 2009 | $3,220 +1.8% | $65,030 +1.6% |
| 2008 | $3,164 | $64,000 |
Find assessor info on the county website
Monthly payment
Est. payment
Payment breakdown
Explore the cost of this home by adjusting the details. Changes won't be saved.Climate risks
Neighborhood: 71854
Nearby schools
GreatSchools rating
- 5/10Edward D. Trice Elementary SchoolGrades: K-5Distance: 1.7 mi
- 5/10Arkansas Middle SchoolGrades: 6-8Distance: 1.2 mi
- 4/10Arkansas High SchoolGrades: 9-12Distance: 3.7 mi
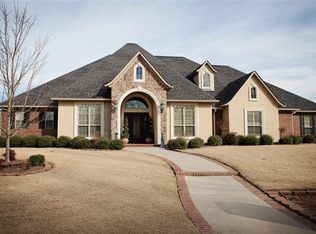
- $544,000-- bd3 ba3.3k sqft2114 Southcrest Dr, Texarkana, AR 71854Off Market
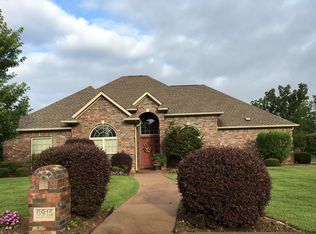
- $424,2004 bd3 ba2.6k sqft6915 Manor Crest Dr, Texarkana, AR 71854Off Market
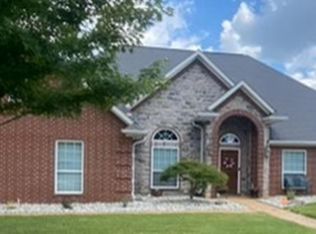
- $--4 bd5 ba3.2k sqft2129 Southcrest Dr, Texarkana, AR 71854Sold
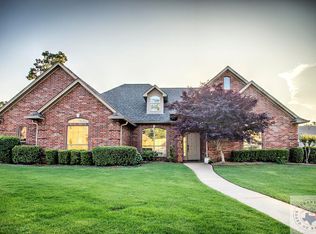
- $--4 bd2 ba2.6k sqft6911 Manor Crest Dr, Texarkana, AR 71854Sold
- $451,400-- bd2 ba2.5k sqft2117 Southcrest Dr, Texarkana, AR 71854Off Market
- $639,900-- bd3 ba3.4k sqft2121 Southcrest Dr, Texarkana, AR 71854Off Market
- $383,600-- bd2 ba2.6k sqft2106 Southcrest Dr, Texarkana, AR 71854Off Market
- $44,000-- bd-- ba-- sqft2110 Southcrest Dr, Texarkana, AR 71854Off Market
A local agent can set up tours, give advice and negotiate with sellers.
Similar homes
- $574,9003 bd2 ba2.9k sqft2105 Capitol Hill Rd, Texarkana, AR 71854For Sale
 MLS ID #205727, Pam Hollingsworth. TMLS
 - $599,0006 bd5 ba3.4k sqft5339 Mandeville Rd, Texarkana, AR 71854For Sale
 MLS ID #204776, Summer Gerrald. TMLS
 - $435,0003 bd4 ba3.1k sqft7101 Tall Oaks, Texarkana, AR 71854For Sale
 MLS ID #26016048, Georgiana G Laney, RE/MAX Preferred. CARMLS
 - $409,9004 bd3 ba3k sqft6904 Cherrybark Cir, Texarkana, AR 71854For Sale
 MLS ID #200872, Landon Huffer. TMLS
 - $489,9004 bd3 ba2.8k sqft101 Mc #525, Texarkana, AR 71854For SaleMLS ID #26009216, Amber G Stewart, Elite Realty Group. CARMLS
- $669,7775 bd3 ba3.4k sqft6516 Wuthering Heights Ln, Texarkana, AR 71854For SaleMLS ID #25048849, Sarah G Sealy, Griffin Realtors. CARMLS
- $399,0004 bd4 ba2.5k sqft7005 Tall Oaks, Texarkana, AR 71854For SaleMLS ID #200699, Tessa Ray. TMLS
- $550,0004 bd3 ba2.6k sqft2604 Holly Dr, Texarkana, TX 75501For SaleMLS ID #200943, Amanda Ables. TMLS
- $475,0004 bd3 ba2.5k sqft104 Jay Ln, Texarkana, AR 71854For SaleMLS ID #205574, Sydney Wicks. TMLS
- $592,0004 bd4 ba3.4k sqft7109 Bringle Rdg, Texarkana, TX 75503For SaleMLS ID #205308, Judi Yelverton. TMLS
- $629,0004 bd3 ba2.5k sqft3508 Southern Magnolia Ln, Texarkana, AR 71854New ConstructionMLS ID #205521, Summer Gerrald. TMLS
- $445,0004 bd3 ba2.2k sqft1903 Razorback Dr, Texarkana, AR 71854For SaleMLS ID #205210, Teresa Liepman. TMLS
- $599,9003 bd3 ba3.1k sqft8221 Claire Ave, Texarkana, TX 75503For SaleMLS ID #205721, Summer Gerrald. TMLS
- $480,0003 bd3 ba2.2k sqft7549 Duncan Rd, Texarkana, AR 71854For SaleMLS ID #205573, Holly Craigen. TMLS
- $468,5004 bd3 ba2.8k sqft4805 Union Rd, Texarkana, AR 71854For SaleMLS ID #205157, David Lee Jenkins. TMLS
- $564,9005 bd3 ba3.8k sqft9 Coppercreek Cir, Texarkana, TX 75503For SaleMLS ID #205640, Holly Craigen. TMLS
- $579,9993 bd3 ba4.1k sqft12 Knotty Pne, Texarkana, TX 75503For SaleMLS ID #205293, Tracy Spradlin. TMLS
- $549,0005 bd5 ba4.5k sqft5 Cindywood Dr, Texarkana, TX 75503For SaleMLS ID #205166, Teresa Liepman. TMLS
- $295,0003 bd2 ba2k sqft5909 Forest Bend Ln, Texarkana, AR 71854For SaleMLS ID #204977, Ken Autrey. TMLS
- $475,0003 bd3 ba2.4k sqft79 Miller County #523, Texarkana, AR 71854For SaleMLS ID #205475, Becky Easley. TMLS
