Welcome to this one-owner, custom-built masterpiece completed in 2013, where exceptional craftsmanship, thoughtful design, and quality construction come together on a beautiful 1.5-acre lot. The home is pre-wired for a generator, utility lines are installed in a loop for easy addition of a pool or hot tub, and underground gutter drainage directs water through the flower beds to the main drainage system—helping maintain lawn year-round. Offering 2,452 sq.ft. heated 3 bedrooms, 2.5 baths and an oversized 775 sq.ft. attached garage. This brick and stone home welcomes you with front and back porches. The east-facing enclosed sunroom is the perfect place to enjoy your morning coffee while overlooking the peaceful backyard. Inside, you'll find a thoughtfully designed floor plan featuring tile and luxury vinyl/hardwood flooring throughout. The spacious family room centers around a beautiful stone fireplace and flows effortlessly into a chef's dream kitchen featuring a chef's gas stove, massive island, double ovens, abundant cabinetry and pantries, and a large utility/laundry room. The split-bedroom layout provides privacy for everyone. The oversized primary suite offers a spa-like bath and an incredible walk-in closet you'll absolutely love. On the opposite side of the home are two additional bedrooms connected by a Jack-and-Jill bath, with one bedroom easily serving as a home office, hobby room, or flex space. Outside, the possibilities continue. A fully insulated 40' x 30' steel heated and cooled shop with electricity provides ample room for hobbies, storage, or a workshop. Plumbing has already been run from the home to the shop, making it easy for a future owner to add a bathroom for a MIL suite. Also outside is a receptical to suppy power for an RV. A fenced area offers a safe place for your four-legged family members to roam and play while you enjoy the peaceful scenery and the deers and wildlife out back. This could be your forever home..... Call for a showing.
Pending
Price cut: $2.5K (9/6)
$470,000
79 Miller County #523, Texarkana, AR 71854
3beds
2,452sqft
Single Family Residence
Built in 2013
1.5 Acres Lot
$454,100 Zestimate®
$192/sqft
$-- HOA
What's special
Brick and stone homeOversized primary suiteIncredible walk-in closetSplit-bedroom layoutSpa-like bathSpacious family roomBeautiful stone fireplace
- 107 days
- 56
- 4
Zillow last checked:
Listing updated:
Listed by:
Becky Easley 903-293-0617,
RE/MAX Preferred 903-794-5250
Source: TMLS,MLS#: 205475
Facts & features
Interior
Bedrooms & bathrooms
- Bedrooms: 3
- Bathrooms: 3
- Full bathrooms: 2
- 1/2 bathrooms: 1
Rooms
- Room types: Utility Room
Bedroom
- Description: Split Primary Bedroom
Bathroom
- Description: Double Lavatories,Separate Walk-in Closet,Shower Only,Shower & Tub Combo
Dining room
- Description: Breakfast Only
Kitchen
- Description: Granite Counters,Kitchen Island,Pantry,U-Shaped
Living room
- Description: Single
Heating
- Central, Electric, Other
Cooling
- Central Air, Electric
Appliances
- Included: Dishwasher, Double Oven, Exhaust Fan, Gas Range, Microwave
- Laundry: Electric Dryer Hookup, Inside, Washer Hookup
Features
- Bookcases, H/S Detector, High Ceilings, Sheet Rock Walls, Ceiling Fan(s)
- Flooring: Ceramic Tile, Luxury Vinyl
- Windows: Thermopane Windows, Blinds
- Has basement: No
- Number of fireplaces: 1
- Fireplace features: Gas Log
Interior area
- Total structure area: 2,452
- Total interior livable area: 2,452 sqft
Video & virtual tour
Property
Parking
- Total spaces: 3
- Parking features: Attached, Detached, Garage Door Opener, Garage Faces Front, Garage Faces Side, RV Access/Parking, Workshop in Garage
- Attached garage spaces: 3
Features
- Levels: One
- Stories: 1
- Patio & porch: Covered, Porch
- Exterior features: Rain Gutters
- Pool features: None
- Fencing: Wrought Iron
Lot
- Size: 1.5 Acres
- Dimensions: 1.50
- Features: Cul-De-Sac
Details
- Additional structures: Workshop
Construction
Type & style
- Home type: SingleFamily
- Architectural style: Mediterranean
- Property subtype: Single Family Residence
Materials
- Brick, Stone
- Foundation: Slab
- Roof: Architectural Shingles
Condition
- New construction: No
- Year built: 2013
Utilities & green energy
- Electric: Electric - REA
- Sewer: Septic Tank
- Water: Well
- Utilities for property: Internet Available, Internet Connected, Propane, Underground Utilities, Water Available
Green energy
- Energy generation: Wind
Community & HOA
Community
- Security: Carbon Monoxide Detector(s)
HOA
- Has HOA: No
Location
- Region: Texarkana
Financial & listing details
- Price per square foot: $192/sqft
- Date on market: 7/7/2026
- Road surface type: Concrete
Estimated market value
$454,100
$431,000 - $477,000
$2,709/mo
Price history
| Date | Event | Price |
|---|---|---|
| 9/25/2026 | Pending sale | $470,000$192/sqft |
Source: TMLS #205475 Report a problem | ||
| 9/6/2026 | Price change | $470,000-0.5%$192/sqft |
Source: TMLS #205475 Report a problem | ||
| 8/19/2026 | Price change | $472,500-0.5%$193/sqft |
Source: TMLS #205475 Report a problem | ||
| 7/7/2026 | Listed for sale | $475,000$194/sqft |
Source: TMLS #205475 Report a problem | ||
Public tax history
Tax history is unavailable.
Monthly payment
Est. payment
Payment breakdown
Explore the cost of this home by adjusting the details. Changes won't be saved.Climate risks
Neighborhood: 71854

Similar homes
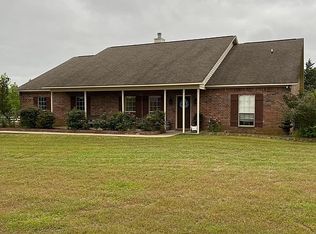
- $459,0004 bd2 ba2.8k sqft101 Mc #525, Texarkana, AR 71854For Sale By Owner
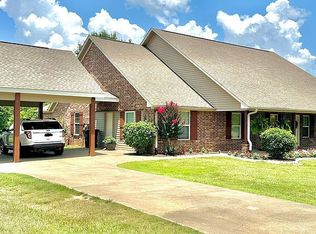
- $445,0004 bd3 ba2.2k sqft485 Elam Ln, Texarkana, AR 71854For Sale
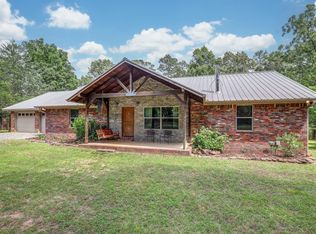
 MLS ID #26021398, Karyn Norton, Century 21 All Points Realty. CARMLS
 - $399,9004 bd3 ba2.7k sqft323 Cherokee Trl, Texarkana, AR 71854For Sale
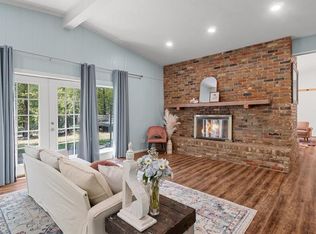 MLS ID #205872, Christen Durham. TMLS
 - $529,0004 bd3 ba3k sqft6708 Wuthering Heights Ln, Texarkana, AR 71854For Sale By Owner
- $349,0003 bd2 ba1.7k sqft244 Miller Country #485, Texarkana, AR 71854For SaleMLS ID #26013061, Linda Womble, RE/MAX Preferred. CARMLS
- $385,0003 bd4 ba3.1k sqft7101 Tall Oaks, Texarkana, AR 71854For SaleMLS ID #26016048, Georgiana G Laney, RE/MAX Preferred. CARMLS
