Will except reasonable offer...This stunning custom-built home spans 3,076 square feet and is designed with meticulous attention to detail. It features 4 spacious bedrooms and 3 beautifully appointed bathrooms, offering both comfort and luxury. The home boasts two generous living areas, perfect for family gatherings or entertaining guests. Outdoors, you'll find a refreshing swimming pool, ideal for relaxing and enjoying the sun. With high-end finishes, subzero refrigerator that matches the cabinetry, two dishwashers, wine cooler and a thoughtful layout, this home is a true masterpiece, providing an exceptional living experience tailored to your every need. This home is located in a highly sought-after gated community, offering the ultimate in privacy and security, asphalt walking path with playground. Residents enjoy peace of mind with controlled access gates, and surveillance throughout the neighborhood. The community provides a safe, serene environment where you can relax and enjoy your home without worry. It's the perfect blend of comfort and security, offering both a tranquil living experience and a sense of exclusivity. Comes with a Home warranty.
For sale
$529,000
6708 Wuthering Heights Ln, Texarkana, AR 71854
4beds
3,089sqft
:
Get pre-qualified$3,483/mo
Single Family Residence
Built in 2004
0.5 Acres Lot
$520,100 Zestimate®
$171/sqft
$117/mo HOA
What's special
Refreshing swimming poolTwo dishwashersWine coolerHigh-end finishesThoughtful layout
- 210 days |
- 125 |
- 2 |
Zillow last checked:
Listing updated:
Listed by:
Milton Dailey 870-648-6070,
Home & Ranch Sales 870-648-6070
Source: TMLS,MLS#: 200854
Facts & features
Interior
Bedrooms & bathrooms
- Bedrooms: 4
- Bathrooms: 3
- Full bathrooms: 3
Rooms
- Room types: Family Room
Bathroom
- Description: Shower & Jetted Tub
Dining room
- Description: Formal & Break/Bar
Kitchen
- Description: Kitchen Island,Pantry
Living room
- Description: Two Living
Heating
- Central, Natural Gas
Cooling
- Central Air
Appliances
- Included: Dishwasher, Electric Oven, Electric Range, Electric Water Heater, Microwave, Refrigerator, Tankless Water Heater
- Laundry: Electric Dryer Hookup
Features
- Sheet Rock Walls, Ceiling Fan(s)
- Flooring: Ceramic Tile, Luxury Vinyl
- Windows: Double Pane Windows, Thermopane Windows, Blinds
- Has basement: No
- Number of fireplaces: 2
- Fireplace features: Gas Log
Interior area
- Total structure area: 3,089
- Total interior livable area: 3,089 sqft
Video & virtual tour
Property
Parking
- Total spaces: 4
- Parking features: Attached
- Attached garage spaces: 2
- Carport spaces: 2
- Covered spaces: 4
Features
- Patio & porch: Covered, Porch
- Exterior features: Barbecue
- Has private pool: Yes
- Pool features: In Ground, Vinyl
- Fencing: Chain Link
Lot
- Size: 0.5 Acres
- Features: Cul-De-Sac
Details
- Parcel number: 5040180
Construction
Type & style
- Home type: SingleFamily
- Architectural style: Modern
- Property subtype: Single Family Residence
Materials
- Brick, Rock
- Foundation: Slab
- Roof: Architectural Shingles
Condition
- New construction: No
- Year built: 2004
Utilities & green energy
- Electric: Electric - SW Arkansas
- Sewer: Public Sewer
- Water: Public
- Utilities for property: Gas - Summit Utilities, Internet Available, Underground Utilities
Green energy
- Energy efficient items: Ridge Vent
Community & HOA
HOA
- Has HOA: Yes
- HOA fee: $350 quarterly
Location
- Region: Texarkana
Financial & listing details
- Price per square foot: $171/sqft
- Tax assessed value: $429,900
- Date on market: 1/1/2026
- Road surface type: Concrete
Estimated market value
$520,100
$494,000 - $546,000
$3,490/mo
Price history
| Date | Event | Price |
|---|---|---|
| 4/10/2026 | Price change | $529,000-1.9%$171/sqft |
Source: TMLS #200854 Report a problem | ||
| 2/9/2026 | Price change | $539,000-1.8%$174/sqft |
Source: TMLS #200854 Report a problem | ||
| 1/1/2026 | Listed for sale | $549,000-0.1%$178/sqft |
Source: TMLS #200854 Report a problem | ||
| 12/29/2025 | Listing removed | -- |
Source: Owner Report a problem | ||
| 12/2/2025 | Listed for sale | $549,500-0.1%$178/sqft |
Source: Owner Report a problem | ||
| 6/16/2025 | Listing removed | -- |
Source: Owner Report a problem | ||
| 3/18/2025 | Price change | $550,000-4.3%$178/sqft |
Source: Owner Report a problem | ||
| 2/11/2025 | Listed for sale | $575,000+2200%$186/sqft |
Source: Owner Report a problem | ||
| 11/6/2002 | Sold | $25,000$8/sqft |
Source: Agent Provided Report a problem | ||
Public tax history
| Year | Property taxes | Tax assessment |
|---|---|---|
| 2025 | -- | $65,331 +5% |
| 2024 | $3,071 -2.4% | $62,220 |
| 2023 | $3,146 +3.5% | $62,220 |
| 2022 | $3,041 | $62,220 |
| 2021 | $3,041 +4.3% | $62,220 |
| 2020 | $2,914 +4.7% | $62,220 +9% |
| 2019 | $2,783 | $57,060 |
| 2018 | $2,783 | $57,060 |
| 2017 | $2,783 | $57,060 |
| 2016 | $2,783 | $57,060 |
| 2015 | $2,783 -15.8% | $57,060 -5.2% |
| 2014 | $3,306 +11.8% | $60,220 |
| 2013 | $2,956 | $60,220 |
| 2012 | $2,956 | $60,220 |
| 2011 | $2,956 | $60,220 |
| 2010 | $2,956 -2.2% | $60,220 -2% |
| 2009 | $3,023 +10.7% | $61,446 +9.5% |
| 2008 | $2,730 | $56,102 |
Find assessor info on the county website
Monthly payment
Est. payment
Payment breakdown
Explore the cost of this home by adjusting the details. Changes won't be saved.Climate risks
Neighborhood: 71854
Nearby schools
GreatSchools rating
- 5/10Edward D. Trice Elementary SchoolGrades: K-5Distance: 1.8 mi
- 5/10Arkansas Middle SchoolGrades: 6-8Distance: 1.8 mi
- 4/10Arkansas High SchoolGrades: 9-12Distance: 3.8 mi
- $--4 bd4 ba2.9k sqft6712 Wuthering Heights Ln, Texarkana, AR 71854Sold

- $512,600-- bd3 ba3.6k sqft6704 Wuthering Heights Ln, Texarkana, AR 71854Off Market

- $444,4004 bd4 ba3.1k sqft6707 Wuthering Heights Ln, Texarkana, AR 71854Off Market
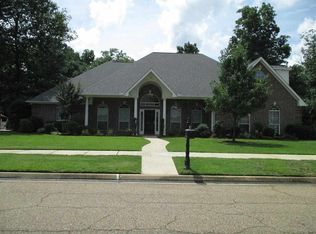
- $810,000-- bd3 ba4k sqft6711 Wuthering Heights Ln, Texarkana, AR 71854Off Market
- $368,500-- bd2 ba2.6k sqft6616 Wuthering Heights Ln, Texarkana, AR 71854Off Market
- $505,4003 bd4 ba4.2k sqft6615 Wuthering Heights Ln, Texarkana, AR 71854Off Market
- $38,500-- bd-- ba-- sqft6615 Wuthering Heights Ln, Texarkana, AR 71854Off Market
- $511,800-- bd-- ba-- sqft6804 Wuthering Heights Ln, Texarkana, AR 71854Off Market
A local agent can set up tours, give advice and negotiate with sellers.
Similar homes
- $561,9004 bd3 ba3k sqft6608 Wuthering Heights Ln, Texarkana, AR 71854For Sale By Owner
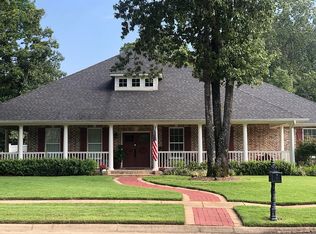
- $559,0004 bd4 ba3.5k sqft2118 Southcrest Dr, Texarkana, AR 71854For Sale
 MLS ID #204843, Victor Luna. TMLS
 - $409,9004 bd3 ba3k sqft6904 Cherrybark Cir, Texarkana, AR 71854For Sale
 MLS ID #200872, Landon Huffer. TMLS
 - $399,0004 bd4 ba2.5k sqft7005 Tall Oaks, Texarkana, AR 71854For Sale
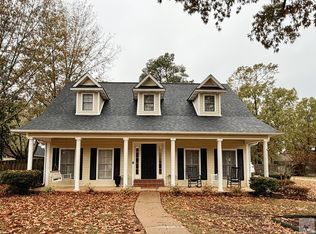 MLS ID #200699, Tessa Ray. TMLS
 - $435,0003 bd4 ba3.1k sqft7101 Tall Oaks, Texarkana, AR 71854For Sale
 MLS ID #26016048, Georgiana G Laney, RE/MAX Preferred. CARMLS
 - $489,9004 bd3 ba2.8k sqft101 Mc #525, Texarkana, AR 71854For SaleMLS ID #26009216, Amber G Stewart, Elite Realty Group. CARMLS
- $499,9004 bd3 ba2.6k sqft429 Miller Country #294, Texarkana, AR 71854For SaleMLS ID #205408, David Lee Jenkins. TMLS
- $449,9004 bd2 ba2.3k sqft6416 Sugar Hill Rd, Texarkana, AR 71854For SaleMLS ID #205625, Brian Henry. TMLS
- $347,8503 bd2 ba1.9k sqft6902 Live Oak Dr, Texarkana, AR 71854For SaleMLS ID #205438, Teresa Liepman. TMLS
- $399,0004 bd2 ba2.2k sqft6014 Cathedral Dr, Texarkana, AR 71854For SaleMLS ID #200874, Lisa Singleton. TMLS
- $475,0003 bd3 ba2.4k sqft79 Miller County #523, Texarkana, AR 71854For SaleMLS ID #205475, Becky Easley. TMLS
- $355,0004 bd3 ba3.4k sqft18 Pine Hill Cir, Texarkana, AR 71854For SaleMLS ID #205642, Penny Brabham. TMLS
- $499,9004 bd3 ba2.9k sqft45 Dogwood Lake Dr, Texarkana, TX 75503For SaleMLS ID #204903, Laura Johnston. TMLS
- $584,9994 bd4 ba3.2k sqft6412 Lakeridge Dr, Texarkana, TX 75503For SaleMLS ID #205383, Doris Morris. TMLS
- $549,9004 bd3 ba2.3k sqft7655 Fm 1398, Hooks, TX 75561For SaleMLS ID #205647, Ashley Cooper. TMLS
- $540,0003 bd2 ba1.9k sqft5801 Miller County 306, Texarkana, AR 71854For SaleMLS ID #204510, Shelbie Vaughn. TMLS
- $275,0004 bd3 ba3.2k sqft19 N Valley Dr, Texarkana, AR 71854For SaleMLS ID #205689, Sarah Sealy. TMLS
- $325,0003 bd2 ba2k sqft2301 N Mosley Rd, Texarkana, AR 71854For SaleMLS ID #205675, Laura Long. TMLS
- $599,0004 bd4 ba3.5k sqft6105 Pleasant Ln, Texarkana, TX 75503For SaleMLS ID #205175, Tessa Ray. TMLS
- $592,0004 bd4 ba3.4k sqft7109 Bringle Rdg, Texarkana, TX 75503For SaleMLS ID #205308, Judi Yelverton. TMLS
