Welcome to 12 S Valley in Texarkana, TX, a charming and spacious home nestled on a beautifully maintained lot in a quiet, established neighborhood with a lake view! This 3-bedroom, 3-bath residence offers a comfortable layout with plenty of room to live, entertain, and make your own. Step inside to find a generously sized kitchen with abundant cabinetry, ample counter space, and a functional island—perfect for cooking and gathering. The home features multiple living areas, including a cozy space centered around a fireplace, ideal for relaxing evenings. Each bedroom offers comfortable space, while the three full bathrooms provide convenience for family and guests alike. Outside, enjoy a large yard with mature trees, great curb appeal, and plenty of room for outdoor activities or gardening. Additional highlights include a 2-car garage, well-kept interiors, and a peaceful setting that feels like home the moment you arrive. Don't miss this opportunity to own a solid, inviting property with great potential in Texarkana!
For sale
Price cut: $5.5K (7/10)
$289,500
12 S Valley Dr, Texarkana, AR 71854
3beds
2,036sqft
:
Get pre-qualified$1,861/mo
Single Family Residence
Built in 1967
1 Acres Lot
$287,000 Zestimate®
$142/sqft
$-- HOA
What's special
Functional islandLake viewBeautifully maintained lotWell-kept interiorsGreat curb appealGenerously sized kitchenAmple counter space
- 113 days |
- 924 |
- 25 |
Zillow last checked:
Listing updated:
Listed by:
Summer Gerrald 903-418-4246,
eXp Realty, LLC- TX 888-519-7431
Source: TMLS,MLS#: 204628
Facts & features
Interior
Bedrooms & bathrooms
- Bedrooms: 3
- Bathrooms: 2
- Full bathrooms: 2
Bathroom
- Description: Shower Only,Shower & Tub Combo
Dining room
- Description: Formal Only
Kitchen
- Description: Kitchen Island
Living room
- Description: Single
Heating
- Central
Cooling
- Central Air
Appliances
- Included: Dishwasher, Disposal, Electric Oven, Electric Range
- Laundry: Electric Dryer Hookup
Features
- Sheet Rock Walls
- Flooring: Carpet, Plank, Tile
- Windows: Blinds
- Has basement: No
- Number of fireplaces: 1
Interior area
- Total structure area: 2,036
- Total interior livable area: 2,036 sqft
Video & virtual tour
Property
Parking
- Total spaces: 2
- Parking features: Attached, Garage Door Opener, Garage Faces Side
- Attached garage spaces: 2
Features
- Levels: One
- Stories: 1
- Patio & porch: Patio, Porch
- Exterior features: None
- Has private pool: Yes
- Pool features: None
- Fencing: Chain Link
- On waterfront: Yes
- Waterfront features: Waterfront
Lot
- Size: 1 Acres
- Dimensions: 1.0
- Features: Corner Lot
Details
- Parcel number: 5770710
Construction
Type & style
- Home type: SingleFamily
- Architectural style: Traditional
- Property subtype: Single Family Residence
Materials
- Brick
- Foundation: Slab
- Roof: Composition
Condition
- New construction: No
- Year built: 1967
Utilities & green energy
- Electric: Electric - REA
- Sewer: Public Sewer
- Water: Public
- Utilities for property: Gas - Summit Utilities
Green energy
- Construction elements: None
Community & HOA
HOA
- Has HOA: No
Location
- Region: Texarkana
Financial & listing details
- Price per square foot: $142/sqft
- Tax assessed value: $151,150
- Date on market: 4/2/2026
- Road surface type: Concrete
Estimated market value
$287,000
$273,000 - $301,000
$1,953/mo
Price history
| Date | Event | Price |
|---|---|---|
| 7/10/2026 | Price change | $289,500-1.9%$142/sqft |
Source: TMLS #204628 Report a problem | ||
| 4/28/2026 | Price change | $295,000-6.3%$145/sqft |
Source: TMLS #204628 Report a problem | ||
| 4/11/2026 | Price change | $314,900-4.6%$155/sqft |
Source: TMLS #204628 Report a problem | ||
| 4/2/2026 | Listed for sale | $330,000+107.5%$162/sqft |
Source: TMLS #204628 Report a problem | ||
| 3/1/2014 | Listing removed | $159,000$78/sqft |
Source: RE/MAX Preferred #89340 Report a problem | ||
| 8/22/2013 | Listed for sale | $159,000+3.2%$78/sqft |
Source: RE/MAX Preferred #89340 Report a problem | ||
| 5/15/2013 | Listing removed | $154,000$76/sqft |
Source: RE/MAX Preferred #87874 Report a problem | ||
| 5/6/2013 | Price change | $154,000-3.1%$76/sqft |
Source: RE/MAX Preferred #87874 Report a problem | ||
| 11/15/2012 | Listed for sale | $159,000-11.6%$78/sqft |
Source: RE/MAX Preferred #87874 Report a problem | ||
| 12/12/2011 | Listing removed | $179,900$88/sqft |
Source: Coldwell Banker United, Realtors #84192 Report a problem | ||
| 7/2/2011 | Listed for sale | $179,900+85.5%$88/sqft |
Source: United, Realtors #84192 Report a problem | ||
| 2/13/2009 | Sold | $97,000$48/sqft |
Source: Agent Provided Report a problem | ||
Public tax history
| Year | Property taxes | Tax assessment |
|---|---|---|
| 2025 | -- | $22,670 +5% |
| 2024 | $739 -9.2% | $21,590 |
| 2023 | $814 +0.5% | $21,590 |
| 2022 | $810 | $21,590 |
| 2021 | $810 | $21,590 |
| 2020 | $810 -3.1% | $21,590 0% |
| 2019 | $836 | $21,600 |
| 2018 | $836 | $21,600 |
| 2017 | $836 | $21,600 |
| 2016 | $836 | $21,600 |
| 2015 | $836 -3.2% | $21,600 -2.3% |
| 2014 | $863 | $22,100 |
| 2013 | $863 | $22,100 |
| 2012 | $863 | $22,100 |
| 2011 | $863 -28.8% | $22,100 |
| 2010 | $1,213 +185% | $22,100 +56.4% |
| 2009 | $426 | $14,130 |
| 2008 | $426 | $14,130 |
Find assessor info on the county website
Monthly payment
Est. payment
Payment breakdown
Explore the cost of this home by adjusting the details. Changes won't be saved.Climate risks
Neighborhood: 71854
Nearby schools
GreatSchools rating
- 6/10Fairview Elementary SchoolGrades: K-5Distance: 4.6 mi
- 5/10Arkansas Middle SchoolGrades: 6-8Distance: 5.5 mi
- 4/10Arkansas High SchoolGrades: 9-12Distance: 4.1 mi
- $199,900-- bd2 ba2.1k sqft10 Penny Lou Ln, Texarkana, AR 71854Off Market
- $207,1004 bd1 ba1.9k sqft8 S Valley Dr, Texarkana, AR 71854Off Market
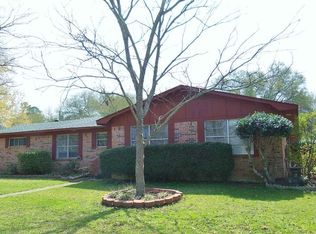
- $184,800-- bd2 ba2k sqft13 S Valley Dr, Texarkana, AR 71854Off Market
- $205,600-- bd2 ba2.2k sqft9 Penny Lou Ln, Texarkana, AR 71854Off Market
- $178,5003 bd2 ba1.6k sqft9 S Valley Dr, Texarkana, AR 71854Off Market
- $181,600-- bd2 ba1.9k sqft7 Turtle Creek Dr, Texarkana, AR 71854Off Market
- $188,800-- bd2 ba2.1k sqft16 Penny Lou Ln, Texarkana, AR 71854Off Market
- $262,100-- bd2 ba1.8k sqft17 S Valley Dr, Texarkana, AR 71854Off Market
A local agent can set up tours, give advice and negotiate with sellers.
Similar homes
- $270,0003 bd3 ba2.5k sqft19 Downing Dr, Texarkana, AR 71854For Sale
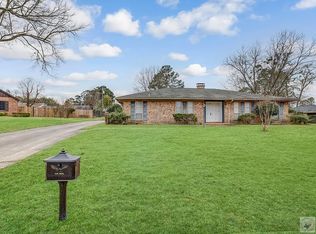 MLS ID #203200, Shamille Hendrix. TMLS
 - $259,9003 bd2 ba2.2k sqft5 Stallion Dr, Texarkana, AR 71854For Sale
 MLS ID #205396, Amanda Huffer. TMLS
 - $324,0003 bd2 ba1.8k sqft323 Meadowridge Cir, Texarkana, AR 71854For Sale
 MLS ID #205155, LaKeisha Willingham. TMLS
 - $250,0003 bd2 ba2.5k sqft5410 East St, Texarkana, AR 71854For Sale
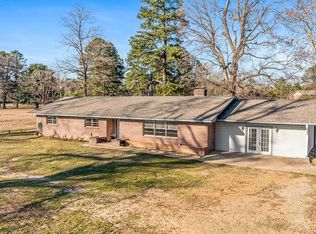
 MLS ID #26015913, Darla G Wilf, Trova Real Estate Services, LLC. CARMLS
 - $305,0003 bd3 ba2.3k sqft1 Jan Pl, Texarkana, AR 71854For SaleMLS ID #204838, Darla Wilf. TMLS
- $295,0003 bd2 ba2k sqft5909 Forest Bend Ln, Texarkana, AR 71854For SaleMLS ID #204977, Ken Autrey. TMLS
- $300,0003 bd2 ba1.7k sqft5508 Cliffwood Dr, Texarkana, AR 71854For SaleMLS ID #204850, Christy Hibbs. TMLS
- $268,4503 bd2 ba2.3k sqft2503 Pecan St, Texarkana, AR 71854For SaleMLS ID #205299, Teresa Liepman. TMLS
- $290,0003 bd2 ba1.8k sqft80 Piney St, Wake Village, TX 75501For SaleMLS ID #205598, Ashley Cooper. TMLS
- $369,0004 bd2 ba2k sqft19 Briarridge Dr, Texarkana, AR 71854For SaleMLS ID #205577, Shamille Hendrix. TMLS
- $286,8903 bd2 ba2.2k sqft201 Larkspur Ln, Wake Village, TX 75501For SaleMLS ID #205569, Connie Eldridge. TMLS
- $330,0003 bd2 ba1.8k sqft96 Sugar Ridge Ln, Texarkana, AR 71854For SaleMLS ID #205036, Lauren Callaway. TMLS
- $189,9003 bd2 ba1.5k sqft1653 Union Rd, Texarkana, AR 71854For SaleMLS ID #204778, Christen Durham. TMLS
- $294,0004 bd2 ba2.4k sqft1216 Lavaca St, Texarkana, TX 75503For SaleMLS ID #204663, Kelly Sims. TMLS
- $289,0004 bd2 ba2.1k sqft29 Heatherwood Dr, Texarkana, TX 75503For SaleMLS ID #205390, LaKeisha Willingham. TMLS
- $279,9003 bd2 ba1.7k sqft140 Arizona Ave, Wake Village, TX 75501For SaleMLS ID #205512, Teresa Liepman. TMLS
- $200,0004 bd2 ba1.5k sqft1702 Senator St, Texarkana, AR 71854For SaleMLS ID #205214, Victor Luna. TMLS
- $275,0003 bd2 ba1.9k sqft5700 Eli St, Texarkana, TX 75503For SaleMLS ID #204823, Valerie Solomon. TMLS
- $295,0003 bd2 ba1.9k sqft1003 Brown Dr, Wake Village, TX 75501For SaleMLS ID #204976, April Landes. TMLS
- $255,0003 bd2 ba1.8k sqft204 Lakeshore Dr, Texarkana, TX 75501For SaleMLS ID #205415, Becky Easley. TMLS
