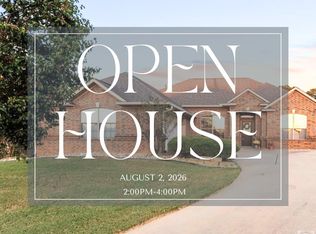
Completely Reimagined & Move-In Ready! Welcome home to 19 Briarridge Drive, where modern elegance meets everyday comfort! This stunning home has been completely remodeled from top to bottom and thoughtfully redesigned offering the perfect blend of style, function, and luxury. Step inside to an inviting light-filled open-concept layout featuring luxury flooring, bold designer paint selections, beautiful modern lighting, and an abundance of natural light throughout. The gorgeous chef's kitchen is truly the heart of the home, boasting quartz countertops, stainless steel appliances, under-cabinet lighting, a convenient breakfast bar, and a sunny breakfast nook, all flowing seamlessly into the bright and spacious living area. A formal dining room provides the perfect setting for family dinners and holiday gatherings. The oversized bedrooms offer comfort for everyone, while the private split primary suite serves as your own retreat. Enjoy direct access through elegant French doors leading to the expansive covered patio, where you'll overlook your very own backyard paradise. Outside, you'll discover an entertainer's dream! Relax beneath the covered patio, cool off in the sparkling pool featuring a brand-new liner, or enjoy the enormous fenced backyard with plenty of room for entertaining, pets, or play. A spacious laundry room includes a convenient changing area, making cleanup after a day by the pool effortless. Additional upgrades include a new roof, stylish finishes throughout, and thoughtful details that make this home feel brand new. If you've been searching for a home that offers modern luxury, generous living space, and an incredible outdoor oasis, 19 Briarridge Dr. is the one you've been waiting for. Schedule your private showing today and experience everything this exceptional property has to offer!
For sale
$369,000
19 Briarridge Dr, Texarkana, AR 71854
4beds
2,013sqft
:
Get pre-qualified$2,372/mo
Single Family Residence
Built in 1970
6,534 Square Feet Lot
$365,700 Zestimate®
$183/sqft
$-- HOA
What's special
Private split primary suiteLuxury flooringBeautiful modern lightingExpansive covered patioOversized bedroomsCovered patioInviting light-filled open-concept layout
- 13 days |
- 653 |
- 41 |
Zillow last checked:
Listing updated:
Listed by:
Shamille Hendrix 870-648-5038,
Hendrix Elite Realty 870-648-5038
Source: TMLS,MLS#: 205577
Facts & features
Interior
Bedrooms & bathrooms
- Bedrooms: 4
- Bathrooms: 2
- Full bathrooms: 2
Rooms
- Room types: Separate Formal Dining Room, Family Room, Utility Room
Bedroom
- Description: Split Guest Bedroom,Split Primary Bedroom
Bathroom
- Description: Separate Walk-in Closet,Shower & Tub,Shower & Tub Combo,Walk-in Closet(s)
Dining room
- Description: Breakfast & Formal
Living room
- Description: Single
Heating
- Central
Cooling
- Central Air
Appliances
- Included: Dishwasher, Electric Cooktop, Electric Oven, Microwave, Refrigerator
- Laundry: Inside
Features
- High Ceilings, Ceiling Fan(s)
- Flooring: Luxury Vinyl, Tile
- Has basement: No
- Number of fireplaces: 1
- Fireplace features: Electric, Living Room
Interior area
- Total structure area: 2,013
- Total interior livable area: 2,013 sqft
Video & virtual tour
Property
Features
- Levels: One
- Stories: 1
- Patio & porch: Patio, Porch
- Has private pool: Yes
- Pool features: In Ground, Outdoor Pool, Vinyl
- Fencing: Wood
Lot
- Size: 6,534 Square Feet
Details
- Parcel number: 1630330
Construction
Type & style
- Home type: SingleFamily
- Architectural style: Traditional
- Property subtype: Single Family Residence
Materials
- Brick
- Foundation: Slab
- Roof: Architectural Shingles
Condition
- New construction: No
- Year built: 1970
Utilities & green energy
- Sewer: Public Sewer
- Water: Public
Community & HOA
HOA
- Has HOA: No
Location
- Region: Texarkana
Financial & listing details
- Price per square foot: $183/sqft
- Tax assessed value: $171,050
- Date on market: 7/19/2026
- Road surface type: Concrete
Estimated market value
$365,700
$347,000 - $384,000
$2,093/mo
Price history
| Date | Event | Price |
|---|---|---|
| 7/19/2026 | Listed for sale | $369,000+235.5%$183/sqft |
Source: TMLS #205577 Report a problem | ||
| 4/1/2026 | Sold | $110,000-35.3%$55/sqft |
Source: Agent Provided Report a problem | ||
| 2/21/2026 | Pending sale | $169,900$84/sqft |
Source: TMLS #203131 Report a problem | ||
| 2/4/2026 | Listed for sale | $169,900$84/sqft |
Source: TMLS #203131 Report a problem | ||
Public tax history
| Year | Property taxes | Tax assessment |
|---|---|---|
| 2025 | -- | $23,500 |
| 2024 | $849 -8.1% | $23,500 |
| 2023 | $924 +1% | $23,500 |
| 2022 | $915 | $23,500 |
| 2021 | $915 | $23,500 -9.3% |
| 2020 | $915 -2.7% | $25,910 +10.3% |
| 2019 | $940 | $23,500 |
| 2018 | $940 | $23,500 |
| 2017 | $940 | $23,500 |
| 2016 | $940 | $23,500 |
| 2015 | $940 +6.7% | $23,500 +4.8% |
| 2014 | $881 | $22,420 |
| 2013 | $881 | $22,420 |
| 2012 | $881 | $22,420 |
| 2011 | $881 +3.6% | $22,420 +2.6% |
| 2010 | $850 +14.7% | $21,858 +10% |
| 2009 | $741 | $19,870 |
| 2008 | $741 | $19,870 |
Find assessor info on the county website
Monthly payment
Est. payment
Payment breakdown
Explore the cost of this home by adjusting the details. Changes won't be saved.Climate risks
Neighborhood: 71854
Nearby schools
GreatSchools rating
- 5/10Vera Kilpatrick Elementary SchoolGrades: K-5Distance: 1 mi
- 5/10Arkansas Middle SchoolGrades: 6-8Distance: 2.1 mi
- 4/10Arkansas High SchoolGrades: 9-12Distance: 0.9 mi
- $170,400-- bd2 ba2.2k sqft17 Briarridge Dr, Texarkana, AR 71854Off Market
- $--4 bd3 ba2.6k sqft23 Briarridge Dr, Texarkana, AR 71854Sold
- $183,6003 bd2 ba1.6k sqft2409 Briarrose Dr, Texarkana, AR 71854Off Market

- $152,800-- bd2 ba1.4k sqft15 Briarridge Dr, Texarkana, AR 71854Off Market
- $219,5003 bd2 ba1.8k sqft2411 Briarrose Dr, Texarkana, AR 71854Off Market
- $227,4003 bd2 ba1.8k sqft16 Briarridge Dr, Texarkana, AR 71854Off Market
- $267,7003 bd2 ba2.7k sqft25 Briarridge Dr, Texarkana, AR 71854Off Market
- $185,0003 bd2 ba1.7k sqft13 Briarridge Dr, Texarkana, AR 71854Off Market
A local agent can set up tours, give advice and negotiate with sellers.
Similar homes
- $325,0003 bd2 ba1.9k sqft415 Meadowridge Cir, Texarkana, AR 71854For Sale
 MLS ID #200306, Virginia Ann Prazak. TMLS
 - $445,0004 bd3 ba2.2k sqft1903 Razorback Dr, Texarkana, AR 71854For Sale
 MLS ID #205210, Teresa Liepman. TMLS
 - $318,0003 bd2 ba2.2k sqft3 Spring Valley Ln, Texarkana, AR 71854For Sale
 MLS ID #205617, Valerie Solomon. TMLS
 - $270,0003 bd3 ba2.5k sqft19 Downing Dr, Texarkana, AR 71854For Sale
 MLS ID #203200, Shamille Hendrix. TMLS
 - $330,0003 bd2 ba1.8k sqft96 Sugar Ridge Ln, Texarkana, AR 71854For SaleMLS ID #205036, Lauren Callaway. TMLS
- $324,0003 bd2 ba1.8k sqft323 Meadowridge Cir, Texarkana, AR 71854For SaleMLS ID #205155, LaKeisha Willingham. TMLS
- $409,9004 bd3 ba3k sqft6904 Cherrybark Cir, Texarkana, AR 71854For SaleMLS ID #200872, Landon Huffer. TMLS
- $399,0004 bd4 ba2.5k sqft7005 Tall Oaks, Texarkana, AR 71854For SaleMLS ID #200699, Tessa Ray. TMLS
- $475,0004 bd3 ba2.5k sqft104 Jay Ln, Texarkana, AR 71854For SaleMLS ID #205574, Sydney Wicks. TMLS
- $399,0003 bd2 ba1.8k sqft5823 Genoa Rd, Texarkana, AR 71854For Sale
 MLS ID #26023007, Ashley D Cooper, Elite Realty Group. CARMLS
 - $345,0004 bd2 ba2.5k sqft26 Lambeth Cir, Texarkana, TX 75503For SaleMLS ID #205523, Kristi Crane. TMLS
- $268,4503 bd2 ba2.3k sqft2503 Pecan St, Texarkana, AR 71854For SaleMLS ID #205299, Teresa Liepman. TMLS
- $200,0004 bd2 ba1.5k sqft1702 Senator St, Texarkana, AR 71854For SaleMLS ID #205214, Victor Luna. TMLS
- $370,0004 bd3 ba2.1k sqft3602 Melody Ln, Texarkana, TX 75503For SaleMLS ID #205616, Christy Hibbs. TMLS
- $300,0003 bd2 ba1.7k sqft5508 Cliffwood Dr, Texarkana, AR 71854For SaleMLS ID #204850, Christy Hibbs. TMLS
- $289,5003 bd2 ba2k sqft12 S Valley Dr, Texarkana, AR 71854For SaleMLS ID #204628, Summer Gerrald. TMLS
- $350,0004 bd2 ba2.1k sqft2906 Bethany Ln, Texarkana, TX 75503For SaleMLS ID #205614, Valerie Solomon. TMLS
- $295,0003 bd2 ba2k sqft5909 Forest Bend Ln, Texarkana, AR 71854For SaleMLS ID #204977, Ken Autrey. TMLS
- $259,9003 bd2 ba2.2k sqft5 Stallion Dr, Texarkana, AR 71854For SaleMLS ID #205396, Amanda Huffer. TMLS
- $468,5004 bd3 ba2.8k sqft4805 Union Rd, Texarkana, AR 71854For SaleMLS ID #205157, David Lee Jenkins. TMLS
