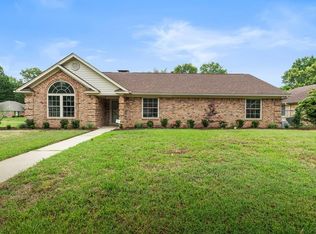
Located in an established and well-kept neighborhood in Texarkana, 5508 Cliffwood Dr offers a comfortable and functional 3 bedroom, 2 bathroom layout with the updates buyers are looking for. This home features a well-designed floor plan that flows naturally, giving each space its own purpose while still feeling open and connected. The large living room provides plenty of space to gather, relax, or entertain, while the kitchen is both practical and inviting with good storage and workspace. You'll also appreciate the flexibility of both informal and formal dining areas—perfect for everyday meals or hosting when you need a little extra room. Throughout the home, you'll find updated finishes that add a fresh, move-in ready feel without losing the warmth of an established setting. Each bedroom is well-sized, offering comfort and functionality for a variety of needs. Step outside to a large, fenced backyard with plenty of room to enjoy, whether it's for pets, kids, or weekend get-togethers. If you've been looking for a solid home in a desirable area with space, updates, and a layout that just makes sense, this one is definitely worth a look.
Pending
Price cut: $5K (6/13)
$300,000
5508 Cliffwood Dr, Texarkana, AR 71854
3beds
1,707sqft
Single Family Residence
Built in 1994
0.28 Acres Lot
$294,900 Zestimate®
$176/sqft
$-- HOA
What's special
- 122 days |
- 402 |
- 22 |
Zillow last checked:
Listing updated:
Listed by:
Christy Hibbs 903-559-0037,
5 Talent Realty, LLC 903-559-0037
Source: TMLS,MLS#: 204850
Facts & features
Interior
Bedrooms & bathrooms
- Bedrooms: 3
- Bathrooms: 2
- Full bathrooms: 2
Rooms
- Room types: Separate Formal Dining Room, Family Room
Dining room
- Description: Breakfast & Formal
Kitchen
- Description: G-Shaped,Granite Counters
Living room
- Description: Single
Heating
- Central, Natural Gas
Cooling
- Central Air, Electric
Appliances
- Included: Dishwasher, Disposal, Electric Cooktop, Electric Oven, Electric Water Heater, Microwave
- Laundry: Laundry Closet
Features
- Atrium, Ceiling Fan(s), Smart Thermostat
- Flooring: Ceramic Tile, Laminate
- Windows: Blinds
- Has basement: No
- Number of fireplaces: 1
- Fireplace features: Gas Log
Interior area
- Total structure area: 1,707
- Total interior livable area: 1,707 sqft
Video & virtual tour
Property
Parking
- Total spaces: 2
- Parking features: Attached
- Attached garage spaces: 2
Features
- Levels: One
- Stories: 1
- Patio & porch: Covered
- Fencing: Privacy
Lot
- Size: 0.28 Acres
Details
- Parcel number: 5860140
Construction
Type & style
- Home type: SingleFamily
- Property subtype: Single Family Residence
Materials
- Brick
- Foundation: Slab
- Roof: Composition
Condition
- New construction: No
- Year built: 1994
Utilities & green energy
- Electric: Electric - AEP Swepco
- Sewer: Public Sewer
- Water: Public
- Utilities for property: Cable Available, Gas - Summit Utilities
Community & HOA
HOA
- Has HOA: No
Location
- Region: Texarkana
Financial & listing details
- Price per square foot: $176/sqft
- Tax assessed value: $258,250
- Date on market: 4/24/2026
- Road surface type: Concrete
Estimated market value
$294,900
$280,000 - $310,000
$1,886/mo
Price history
| Date | Event | Price |
|---|---|---|
| 8/11/2026 | Pending sale | $300,000$176/sqft |
Source: TMLS #204850 Report a problem | ||
| 6/13/2026 | Price change | $300,000-1.6%$176/sqft |
Source: TMLS #204850 Report a problem | ||
| 6/3/2026 | Price change | $305,000-1.6%$179/sqft |
Source: TMLS #204850 Report a problem | ||
| 4/24/2026 | Listed for sale | $310,000+17%$182/sqft |
Source: TMLS #204850 Report a problem | ||
| 10/28/2022 | Sold | $265,000+1.9%$155/sqft |
Source:  LGVBOARD #20225131 Report a problem LGVBOARD #20225131 Report a problem | ||
| 9/12/2022 | Contingent | $260,000$152/sqft |
Source:  CARMLS #22030042 Report a problem CARMLS #22030042 Report a problem | ||
| 9/12/2022 | Pending sale | $260,000$152/sqft |
Source: LGVBOARD #20225131 Report a problem | ||
| 9/2/2022 | Listed for sale | $260,000$152/sqft |
Source: CARMLS #22030042 Report a problem | ||
| 8/22/2022 | Pending sale | $260,000$152/sqft |
Source:  NextHome #20225131 Report a problem NextHome #20225131 Report a problem | ||
| 8/22/2022 | Listed for sale | $260,000$152/sqft |
Source: NextHome #20225131 Report a problem | ||
| 8/22/2022 | Pending sale | $260,000$152/sqft |
Source: NextHome #20225131 Report a problem | ||
| 8/17/2022 | Listed for sale | $260,000+1757.1%$152/sqft |
Source: LGVBOARD #20225131 Report a problem | ||
| 2/1/1994 | Sold | $14,000$8/sqft |
Source: Agent Provided Report a problem | ||
Public tax history
| Year | Property taxes | Tax assessment |
|---|---|---|
| 2025 | -- | $35,973 +5% |
| 2024 | $1,467 -4.9% | $34,260 |
| 2023 | $1,542 +13.5% | $34,260 +8.5% |
| 2022 | $1,358 | $31,575 |
| 2021 | $1,358 | $31,575 -7.8% |
| 2020 | $1,358 -1.6% | $34,260 +8.7% |
| 2019 | $1,380 | $31,520 |
| 2018 | $1,380 | $31,520 |
| 2017 | $1,380 | $31,520 |
| 2016 | $1,380 | $31,520 |
| 2015 | $1,380 -20.5% | $31,520 -0.3% |
| 2014 | $1,735 | $31,610 |
| 2013 | $1,735 | $31,610 |
| 2012 | $1,735 | $31,610 |
| 2011 | $1,735 +2.1% | $31,610 +2.1% |
| 2010 | $1,700 +20% | $30,967 +20% |
| 2009 | $1,417 +8.3% | $25,805 +8.3% |
| 2008 | $1,308 | $23,820 |
Find assessor info on the county website
Monthly payment
Est. payment
Payment breakdown
Explore the cost of this home by adjusting the details. Changes won't be saved.Climate risks
Neighborhood: 71854
Nearby schools
GreatSchools rating
- 5/10Edward D. Trice Elementary SchoolGrades: K-5Distance: 0.7 mi
- 5/10Arkansas Middle SchoolGrades: 6-8Distance: 0.5 mi
- 4/10Arkansas High SchoolGrades: 9-12Distance: 2.7 mi
- $237,100-- bd2 ba1.6k sqft5512 Cliffwood Dr, Texarkana, AR 71854Off Market
- $269,100-- bd2 ba1.5k sqft5504 Cliffwood Dr, Texarkana, AR 71854Off Market
- $261,1003 bd2 ba1.6k sqft5501 Winwood Dr, Texarkana, AR 71854Off Market

- $249,9003 bd2 ba1.7k sqft5516 Cliffwood Dr, Texarkana, AR 71854Off Market
- $247,900-- bd2 ba1.6k sqft5509 Cliffwood Dr, Texarkana, AR 71854Off Market
- $265,100-- bd2 ba1.9k sqft5505 Winwood Dr, Texarkana, AR 71854Off Market
- $260,000-- bd2 ba1.7k sqft5513 Cliffwood Dr, Texarkana, AR 71854Off Market
- $274,100-- bd2 ba1.8k sqft5505 Cliffwood Dr, Texarkana, AR 71854Off Market
A local agent can set up tours, give advice and negotiate with sellers.
Similar homes
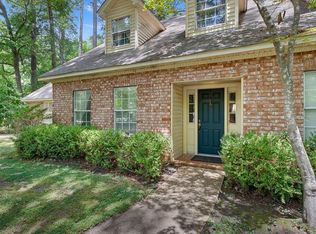
- $295,0003 bd2 ba2k sqft5909 Forest Bend Ln, Texarkana, AR 71854For Sale
 MLS ID #204977, Ken Autrey. TMLS
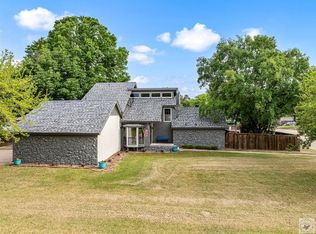
 - $330,0003 bd2 ba1.8k sqft96 Sugar Ridge Ln, Texarkana, AR 71854For Sale
 MLS ID #205036, Lauren Callaway. TMLS
 - $308,0003 bd2 ba2.2k sqft3 Spring Valley Ln, Texarkana, AR 71854For Sale
 MLS ID #205617, Valerie Solomon. TMLS
 - $305,0003 bd3 ba2.3k sqft1 Jan Pl, Texarkana, AR 71854For Sale
 MLS ID #204838, Darla Wilf. TMLS
 - $275,0003 bd2 ba1.7k sqft212 Cedar Ln, Texarkana, AR 71854For SaleMLS ID #205810, Amanda Ables. TMLS
- $325,0003 bd2 ba1.9k sqft415 Meadowridge Cir, Texarkana, AR 71854For SaleMLS ID #200306, Virginia Ann Prazak. TMLS
- $324,0003 bd2 ba1.8k sqft323 Meadowridge Cir, Texarkana, AR 71854For SaleMLS ID #205155, LaKeisha Willingham. TMLS
- $270,0003 bd3 ba2.5k sqft19 Downing Dr, Texarkana, AR 71854For SaleMLS ID #203200, Shamille Hendrix. TMLS
- $329,0003 bd2 ba1.9k sqft204 Boulder Ridge Cir, Texarkana, AR 71854For Sale
 MLS ID #26033562, Claudia Snow, Century 21 All Points Realty. CARMLS
 - $300,0003 bd2 ba2k sqft2301 N Mosley Rd, Texarkana, AR 71854For SaleMLS ID #205675, Laura Long. TMLS
- $224,0003 bd2 ba1.4k sqft21 N Hermitage Dr, Texarkana, AR 71854For SaleMLS ID #205804, Summer Gerrald. TMLS
- $279,0003 bd2 ba2k sqft12 S Valley Dr, Texarkana, AR 71854For SaleMLS ID #204628, Summer Gerrald. TMLS
- $298,0003 bd2 ba1.9k sqft2706 Bethany Ln, Texarkana, TX 75503For SaleMLS ID #205829, Laura Long. TMLS
- $299,0003 bd2 ba2.2k sqft6001 Ruston Rd, Texarkana, TX 75503For SaleMLS ID #204630, Ashley Cooper. TMLS
- $315,0003 bd3 ba1.5k sqft8529 Highway 71, Texarkana, AR 71854For SaleMLS ID #205706, Brian Henry. TMLS
- $299,5004 bd4 ba1.8k sqft6109 Ben Burrough Rd, Texarkana, TX 75503For SaleMLS ID #205140, Pam Hollingsworth. TMLS
- $263,4003 bd2 ba2.3k sqft2503 Pecan St, Texarkana, AR 71854For SaleMLS ID #205299, Teresa Liepman. TMLS
- $259,9003 bd2 ba2.2k sqft5 Stallion Dr, Texarkana, AR 71854For SaleMLS ID #205396, Amanda Huffer. TMLS
- $239,0003 bd2 ba1.4k sqft3741 Pasley Ln, Texarkana, AR 71854For SaleMLS ID #205732, Ashly King. TMLS
- $319,9003 bd2 ba1.7k sqft3017 Newport Ave, Texarkana, TX 75503For SaleMLS ID #205729, Ashley Sparks. TMLS
