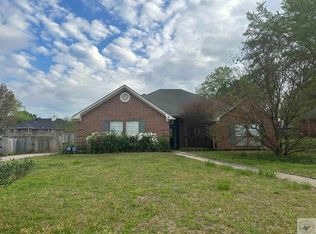
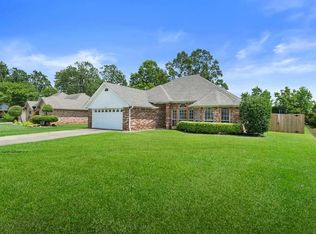
Welcome to 204 Boulder Ridge Circle, a beautifully maintained one-level brick home tucked away at the end of a quiet cul-de-sac just off Sugarhill Road in Texarkana, Arkansas. Offering 1,982 square feet of thoughtfully designed living space, this 3-bedroom, 2-bath home features an open floor plan that lives large and is perfect for both everyday living and entertaining. The spacious great room is anchored by a cozy gas log fireplace and flows seamlessly into the kitchen, where you'll find beautiful quartz countertops, abundant workspace, and plenty of storage. Step outside to a generous covered patio overlooking a large, privacy-fenced backyard—ideal for relaxing, grilling, or enjoying time with family and friends. Additional highlights include a two-car garage, a new roof installed in January 2024, and the benefit of low Arkansas property taxes. Conveniently located near shopping, dining, medical facilities, and schools, this move-in-ready home offers the perfect combination of comfort, convenience, and value.
Active
Price cut: $4K (9/21)
$325,000
204 Boulder Ridge Cir, Texarkana, AR 71854
3beds
1,982sqft
Single Family Residence
Built in 1996
-- sqft lot
$-- Zestimate®
$164/sqft
$-- HOA
What's special
Two-car garagePlenty of storageGenerous covered patioAbundant workspaceSpacious great roomCozy gas log fireplaceLarge privacy-fenced backyard
- 53 days
- 253
- 21
Zillow last checked:
Listing updated:
Listed by:
Claudia Snow 903-277-0974,
Century 21 All Points Realty 903-832-4561
Source: CARMLS,MLS#: 26033562
Facts & features
Interior
Bedrooms & bathrooms
- Bedrooms: 3
- Bathrooms: 2
- Full bathrooms: 2
Dining room
- Features: Separate Dining Room
Heating
- Natural Gas
Cooling
- Electric
Appliances
- Included: Microwave, Gas Range, Dishwasher
- Laundry: Washer Hookup, Electric Dryer Hookup, Laundry Room
Features
- Kit Counter-Quartz, All Bedrooms Down
- Flooring: Carpet, Wood, Tile
- Has fireplace: Yes
- Fireplace features: Gas Starter, Gas Logs Present
Interior area
- Total structure area: 1,982
- Total interior livable area: 1,982 sqft
Property
Parking
- Total spaces: 2
- Parking features: Garage, Two Car, Garage Faces Side
- Has garage: Yes
Features
- Levels: One
- Stories: 1
Lot
- Features: Cul-De-Sac
Details
- Parcel number: 1820340
Construction
Type & style
- Home type: SingleFamily
- Architectural style: Traditional
- Property subtype: Single Family Residence
Materials
- Brick
- Foundation: Slab
- Roof: Shingle
Condition
- New construction: No
- Year built: 1996
Utilities & green energy
- Sewer: Public Sewer
- Water: Public
Community & HOA
Community
- Subdivision: CASTLE ROCK
HOA
- Has HOA: No
Location
- Region: Texarkana
Financial & listing details
- Price per square foot: $164/sqft
- Tax assessed value: $251,350
- Annual tax amount: $1,733
- Date on market: 8/17/2026
- Listing terms: VA Loan,FHA,Conventional,Cash
- Road surface type: Paved
Estimated market value
Not available
Estimated sales range
Not available
$2,071/mo
Price history
| Date | Event | Price |
|---|---|---|
| 9/21/2026 | Price change | $325,000-1.2%$164/sqft |
Source:  CARMLS #26033562 Report a problem CARMLS #26033562 Report a problem | ||
| 5/7/2026 | Price change | $329,000-1.8%$166/sqft |
Source: TMLS #118188 Report a problem | ||
| 2/27/2026 | Price change | $334,900-1.2%$169/sqft |
Source: TMLS #118188 Report a problem | ||
| 9/5/2025 | Price change | $339,000-1.7%$171/sqft |
Source: TMLS #118188 Report a problem | ||
| 7/11/2025 | Listed for sale | $345,000+15.4%$174/sqft |
Source: TMLS #118188 Report a problem | ||
| 10/4/2022 | Sold | --0 |
Source: TMLS #110244 Report a problem | ||
| 9/1/2022 | Listed for sale | $299,000+81.7%$151/sqft |
Source: TMLS #110244 Report a problem | ||
| 5/20/2022 | Sold | $164,580-10.3%$83/sqft |
Source: Public Record Report a problem | ||
| 2/27/2014 | Sold | $183,500+2.5%$93/sqft |
Source: Agent Provided Report a problem | ||
| 12/4/2013 | Price change | $179,000-3.2%$90/sqft |
Source: RE/MAX Preferred #89053 Report a problem | ||
| 7/18/2013 | Listed for sale | $184,900$93/sqft |
Source: RE/MAX Preferred #89053 Report a problem | ||
Public tax history
| Year | Property taxes | Tax assessment |
|---|---|---|
| 2025 | -- | $40,037 +5% |
| 2024 | $1,689 -4.3% | $38,130 |
| 2023 | $1,764 +2.6% | $38,130 |
| 2022 | $1,718 +3.1% | $38,130 +2.5% |
| 2021 | $1,667 +5.9% | $37,202 -2.4% |
| 2020 | $1,575 +4.5% | $38,130 +12.7% |
| 2019 | $1,507 | $33,820 |
| 2018 | $1,507 | $33,820 |
| 2017 | $1,507 | $33,820 |
| 2016 | $1,507 | $33,820 |
| 2015 | $1,507 +6.8% | $33,820 +5.4% |
| 2014 | $1,411 -19.9% | $32,080 |
| 2013 | $1,761 +24.8% | $32,080 |
| 2012 | $1,411 | $32,080 |
| 2011 | $1,411 | $32,080 |
| 2010 | $1,411 +5.2% | $32,080 +4.1% |
| 2009 | $1,341 | $30,810 |
| 2008 | $1,341 | $30,810 |
Find assessor info on the county website
Monthly payment
Est. payment
Payment breakdown
Explore the cost of this home by adjusting the details. Changes won't be saved.Climate risks
Neighborhood: 71854
Similar homes
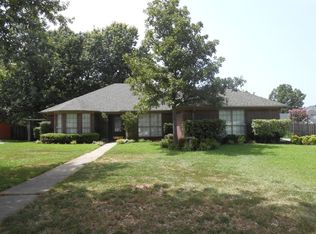
- $329,9993 bd2 ba1.8k sqft6988 McClure Rd, Texarkana, AR 71854For Sale

 MLS ID #26035253, Lizzy A Hale, Lance & Associates Real Estate. CARMLS
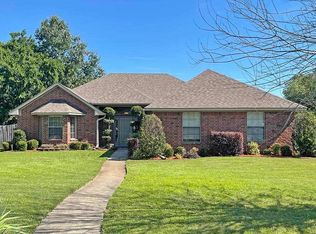
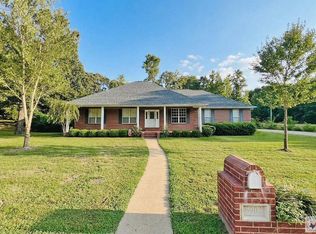
 - $371,5004 bd2 ba2.6k sqft6902 Forest Oak Dr, Texarkana, AR 71854For Sale
 MLS ID #206176, Natasha Crabbe. TMLS
 - $299,9003 bd2 ba1.8k sqft2102 Woodway Dr, Texarkana, AR 71854For Sale
 MLS ID #205562, Summer Gerrald. TMLS
 - $325,0003 bd2 ba2.1k sqft3606 Connie Ln, Texarkana, TX 75503For Sale
 MLS ID #206199, Amy Warren. TMLS
 - $350,0003 bd2 ba1.8k sqft27 Enclave, Texarkana, TX 75503For SaleMLS ID #26040229, Claudia Snow, Century 21 All Points Realty. CARMLS
- $349,0003 bd2 ba1.7k sqft244 Miller Country #485, Texarkana, AR 71854For SaleMLS ID #26013061, Linda Womble, RE/MAX Preferred. CARMLS
- $317,0004 bd2 ba2.4k sqft3513 Richwood Dr, Texarkana, TX 75503For SaleMLS ID #26030986, Claudia Snow, Century 21 All Points Realty. CARMLS
- $435,0004 bd3 ba2.2k sqft1903 Razorback Dr, Texarkana, AR 71854For SaleMLS ID #26037430, Claudia Snow, Century 21 All Points Realty. CARMLS
