Pleasant Grove Texarkana TX Home for Sale | 1,963 Sq Ft | Spacious & Flexible Living Exceptional value in desirable Pleasant Grove! This beautifully maintained Pleasant Grove home for sale in Texarkana, TX offers 1,963 square feet of comfortable living space, a flexible floor plan, attractive features, and a convenient location for buyers looking for a well-cared-for home in the Pleasant Grove area. From the moment you enter, you'll notice the tall ceilings, crown molding, and spacious open feel that give this Texarkana home an inviting atmosphere. The versatile library/den with fireplace and French doors provides valuable additional living space and could easily function as a home office, study, library, playroom, or second living area. The primary bedroom suite is designed for comfort and privacy, featuring a tray ceiling, two walk-in closets, whirlpool tub, and separate shower. The spacious primary bath provides plenty of room to start and end your day comfortably. The well-appointed kitchen offers maple cabinetry and convenient pull-out pantries, providing excellent storage and functionality for everyday cooking and entertaining. The home's thoughtful design offers the combination of space and flexibility today's homebuyers are searching for. Outside, enjoy your own backyard space with a natural gas BBQ pad, creating an ideal setting for outdoor cooking, family gatherings, weekend entertaining, or simply relaxing at home. Located in Pleasant Grove in Texarkana, Texas, this home offers convenient access to local schools, shopping, dining, services, and everything the Texarkana area has to offer. If you've been searching for a Pleasant Grove home for sale, Texarkana TX real estate, a spacious home with a home office, a primary suite with two walk-in closets, or a well-maintained Texarkana home with flexible living space, this property is worth seeing. Schedule your private showing and see why this Pleasant Grove home could be your new home.
For sale
Price increase: $6K (10/6)
$295,000
2706 Bethany Ln, Texarkana, TX 75503
3beds
1,963sqft
Single Family Residence
Built in 2001
0.28 Acres Lot
$298,100 Zestimate®
$150/sqft
$-- HOA
What's special
Tall ceilingsCrown moldingSpacious open feelSpacious primary bathConvenient pull-out pantries
- 64 days
- 314
- 28
Zillow last checked:
Listing updated:
Listed by:
Laura Long 903-293-1066,
Better Homes & Gardens Real Estate Infinity
Source: TMLS,MLS#: 205829
Facts & features
Interior
Bedrooms & bathrooms
- Bedrooms: 3
- Bathrooms: 2
- Full bathrooms: 2
Rooms
- Room types: Separate Formal Dining Room
Bedroom
- Description: Split Primary Bedroom
Bathroom
- Description: Double Lavatories,Separate Walk-in Closet
Dining room
- Description: Breakfast & Formal
Living room
- Description: Two Living
Heating
- Central, Natural Gas
Cooling
- Central Air
Appliances
- Included: Dishwasher, Disposal, Electric Range
- Laundry: Electric Dryer Hookup, Washer Hookup
Features
- High Ceilings, Ceiling Fan(s)
- Flooring: Carpet, Ceramic Tile
- Windows: Double Pane Windows, Blinds
- Has basement: No
- Number of fireplaces: 1
- Fireplace features: Gas Log
Interior area
- Total structure area: 1,963
- Total interior livable area: 1,963 sqft
Property
Parking
- Total spaces: 2
- Parking features: Garage Door Opener, Garage Faces Front
- Garage spaces: 2
Features
- Levels: One
- Stories: 1
- Patio & porch: Covered
- Exterior features: Rain Gutters, Storage
- Fencing: Privacy
Lot
- Size: 0.28 Acres
Details
- Parcel number: 11622
Construction
Type & style
- Home type: SingleFamily
- Architectural style: Traditional
- Property subtype: Single Family Residence
Materials
- Brick
- Foundation: Slab
- Roof: Architectural Shingles
Condition
- New construction: No
- Year built: 2001
Utilities & green energy
- Electric: Electric - AEP Swepco
- Sewer: Public Sewer
- Water: Public
- Utilities for property: Cable Available, Gas - Summit Utilities, Internet Available
Green energy
- Energy efficient items: Ridge Vent
Community & HOA
HOA
- Has HOA: No
Location
- Region: Texarkana
Financial & listing details
- Price per square foot: $150/sqft
- Tax assessed value: $281,450
- Date on market: 8/17/2026
- Road surface type: Concrete
Estimated market value
$298,100
$283,000 - $313,000
$2,709/mo
Price history
| Date | Event | Price |
|---|---|---|
| 10/6/2026 | Price change | $295,000+2.1%$150/sqft |
Source: TMLS #205829 Report a problem | ||
| 9/9/2026 | Price change | $289,000-3%$147/sqft |
Source: TMLS #205829 Report a problem | ||
| 8/17/2026 | Listed for sale | $298,000+19.9%$152/sqft |
Source: TMLS #205829 Report a problem | ||
| 12/6/2021 | Sold | -- |
Source: TMLS #107930 Report a problem | ||
| 10/5/2021 | Listed for sale | $248,639$127/sqft |
Source: TMLS #107930 Report a problem | ||
Public tax history
| Year | Property taxes | Tax assessment |
|---|---|---|
| 2025 | -- | $281,450 +3.5% |
| 2024 | $4,307 -0.9% | $271,940 +5.2% |
| 2023 | $4,348 -18.2% | $258,467 +5.2% |
| 2022 | $5,317 +23.6% | $245,686 +30.9% |
| 2021 | $4,302 +2.1% | $187,659 +4.2% |
| 2020 | $4,214 +2.9% | $180,042 +3.2% |
| 2019 | $4,093 -2.3% | $174,473 -1.1% |
| 2018 | $4,192 | $176,501 +0.7% |
| 2017 | $4,192 +3% | $175,227 +2.5% |
| 2016 | $4,068 -2.8% | $170,950 +0.8% |
| 2015 | $4,185 | $169,527 -0.1% |
| 2014 | $4,185 | $169,713 |
| 2013 | -- | $169,713 -0.7% |
| 2012 | -- | $170,937 -1.7% |
| 2011 | -- | $173,916 |
| 2010 | -- | $173,916 +6.7% |
| 2009 | -- | $162,990 +0.8% |
| 2008 | -- | $161,691 |
Find assessor info on the county website
Monthly payment
Est. payment
Payment breakdown
Explore the cost of this home by adjusting the details. Changes won't be saved.Climate risks
Neighborhood: 75503

Similar homes
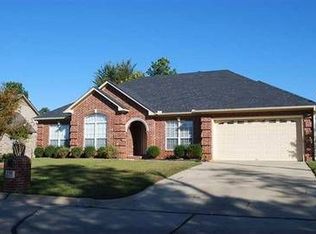
- $300,0004 bd2 ba2.1k sqft2906 Bethany Ln, Texarkana, TX 75503For Sale
 MLS ID #205614, Valerie Solomon. TMLS
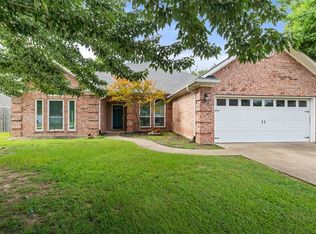
 - $319,9003 bd2 ba1.7k sqft3017 Newport Ave, Texarkana, TX 75503For Sale
 MLS ID #205729, Ashley Sparks. TMLS
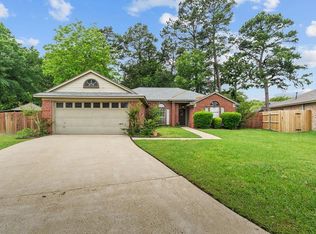
 - $259,9003 bd2 ba1.6k sqft3019 Newport Ave, Texarkana, TX 75503For Sale
 MLS ID #205006, Matthew Rouse. TMLS
 - $275,0004 bd2 ba2.3k sqft3603 Wyatt Ln, Texarkana, TX 75503For Sale

 MLS ID #26035215, Amber G Stewart, Elite Realty Group. CARMLS
 - $317,0004 bd2 ba2.4k sqft3513 Richwood Dr, Texarkana, TX 75503For SaleMLS ID #26030986, Claudia Snow, Century 21 All Points Realty. CARMLS
- $350,0003 bd2 ba1.8k sqft27 Enclave, Texarkana, TX 75503For SaleMLS ID #26040229, Claudia Snow, Century 21 All Points Realty. CARMLS
