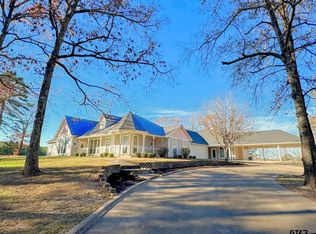
Your dream country escape awaits at this storybook Texas manor, set on nearly 20 acres of pristine pastureland just minutes from Atlanta, TX and a short drive from Shreveport Bossier, LA. This beautifully upgraded, custom-built estate offers over 5,071 square feet of total living space, including a fully equipped private guest suite perfect for multi-generational living, rental income, or effortless hosting. A winding concrete drive leads you gently uphill through open pasture and beneath mature hardwoods, arriving at the hilltop where the home stands proudly surrounded by manicured lawns and scattered shade trees. From this elevated vantage point, enjoy sweeping 360 degree countryside views from the expansive wraparound porches that embrace the home on all sides. Covered walkways connect each wing, adding charm, convenience, and architectural character. The main residence spans 3,575 square feet and features a thoughtful split floor plan enhanced with fresh paint, new flooring, and updated granite countertops. The gourmet kitchen serves as the heart of the home, offering abundant cabinetry, a large sit-down breakfast bar, and a cozy fireplace that sets the tone for warm gatherings and memorable entertaining. Just off the kitchen, the luxurious primary suite provides a serene retreat with its own fireplace, an oversized walk-in closet with custom built-ins, and a spa-inspired bath complete with dual dressing areas, double sinks, and a striking golden clawfoot tub. The formal living and dining rooms continue the home’s timeless elegance with wood flooring, detailed trim work, and another inviting fireplace. Additional features include multiple bedrooms and baths, a dedicated office with built-ins, a craft or second living area, and a spacious, well-designed laundry room. Connected by a covered walkway, the separate guest quarters add 1,496 square feet of flexible living space with a private entrance.
For sale
Price cut: $25K (7/19)
$674,500
9791 Fm 251 S #S, Bivins, TX 75555
4beds
5,071sqft
:
Get pre-qualified$4,680/mo
Single Family Residence
Built in 2002
19.91 Acres Lot
$646,800 Zestimate®
$133/sqft
$-- HOA
What's special
Fresh paintMature hardwoodsWood flooringExpansive wraparound porchesThoughtful split floor planNew flooringOpen pasture
- 204 days |
- 297 |
- 28 |
Zillow last checked:
Listing updated:
Listed by:
Susan Jackson 0572071,
Century 21 Platinum Partners 903-665-6252
Source: NTREIS,MLS#: 21142624
Facts & features
Interior
Bedrooms & bathrooms
- Bedrooms: 4
- Bathrooms: 5
- Full bathrooms: 4
- 1/2 bathrooms: 1
Primary bedroom
- Level: First
- Dimensions: 0 x 0
Living room
- Level: First
- Dimensions: 0 x 0
Heating
- Central, Electric
Cooling
- Central Air, Electric
Appliances
- Included: Dishwasher, Electric Oven, Electric Range
Features
- Eat-in Kitchen, Kitchen Island, Walk-In Closet(s)
- Flooring: Carpet, Laminate
- Has basement: No
- Number of fireplaces: 2
- Fireplace features: Bedroom, Living Room
Interior area
- Total interior livable area: 5,071 sqft
Video & virtual tour
Property
Parking
- Total spaces: 5
- Parking features: Attached Carport
- Attached garage spaces: 3
- Carport spaces: 2
- Covered spaces: 5
Features
- Levels: One
- Stories: 1
- Patio & porch: Covered
- Pool features: None
- Fencing: Barbed Wire
Lot
- Size: 19.91 Acres
- Features: Acreage
Details
- Parcel number: 19106
Construction
Type & style
- Home type: SingleFamily
- Architectural style: Traditional,Detached,Farmhouse
- Property subtype: Single Family Residence
Materials
- Foundation: Slab
- Roof: Composition
Condition
- Year built: 2002
Utilities & green energy
- Sewer: Septic Tank
- Utilities for property: Electricity Available, Septic Available
Community & HOA
Community
- Subdivision: Jt Moore
HOA
- Has HOA: No
Location
- Region: Bivins
Financial & listing details
- Price per square foot: $133/sqft
- Date on market: 1/2/2026
- Cumulative days on market: 814 days
- Listing terms: Cash,Conventional,FHA,USDA Loan
Estimated market value
$646,800
$614,000 - $679,000
Not available
Price history
| Date | Event | Price |
|---|---|---|
| 7/19/2026 | Price change | $674,500-3.6%$133/sqft |
Source: NTREIS #21142624 Report a problem | ||
| 5/7/2026 | Price change | $699,500-6.7%$138/sqft |
Source: NTREIS #21142624 Report a problem | ||
| 8/25/2025 | Price change | $749,900-6.3%$148/sqft |
Source: NTREIS #20911518 Report a problem | ||
| 4/22/2025 | Listed for sale | $799,997$158/sqft |
Source: NTREIS #20911518 Report a problem | ||
Public tax history
Tax history is unavailable.
Monthly payment
Est. payment
Payment breakdown
Explore the cost of this home by adjusting the details. Changes won't be saved.Climate risks
Neighborhood: 75555
Nearby schools
GreatSchools rating
- NAMcLeod Elementary SchoolGrades: PK-4Distance: 1.8 mi
- NAMcLeod Middle SchoolGrades: 5-8Distance: 1.8 mi
- 7/10McLeod High SchoolGrades: 9-12Distance: 1.8 mi
Schools provided by the listing agent
- Elementary: McLeod
- Middle: McLeod
- High: McLeod
- District: McLeod ISD
Source: NTREIS. This data may not be complete. We recommend contacting the local school district to confirm school assignments for this home.
- $138,4003 bd2 ba1.4k sqft9792 Fm 251 S, Bivins, TX 75555Off Market
- $114,800-- bd2 ba768 sqft9803 Fm 251 S, Bivins, TX 75555Off Market
- $18,790-- bd-- ba-- sqft9803 Fm 251 S, Bivins, TX 75555Off Market
- $213,300-- bd2 ba1.3k sqft9805 Fm 251 Rd S, Bivins, TX 75555Off Market
- $674,5004 bd5 ba5k sqft9791 Fm 251 S, Bivins, TX 75555For Sale
- $13,530-- bd-- ba2.4k sqft9850 Fm 251 S, Bivins, TX 75555Off Market
- $368,500-- bd3 ba2.4k sqft9850 Fm 251 S, Bivins, TX 75555Off Market
- $171,0003 bd2 ba1.5k sqft10065 Fm 251 S, Bivins, TX 75555Off Market
A local agent can set up tours, give advice and negotiate with sellers.
Similar homes
- $674,5004 bd5 ba5k sqft9791 Fm 251 S, Bivins, TX 75555For Sale
 MLS ID #26000055, Susan Jackson, Century 21 Platinum Partners. GTARMLS
 - $724,0003 bd3 ba2.9k sqft4500 Township Road Dm #2328, Atlanta, TX 75551For Sale
 MLS ID #204975, Tessa Ray. TMLS
 - $525,0005 bd3 ba2.8k sqft797 County Road 4564, Bivins, TX 75555For Sale
 MLS ID #203187, Christy Hibbs. TMLS
 - $500,0003 bd4 ba2.5k sqft4928 Fm 251 S, Atlanta, TX 75551For Sale
 MLS ID #204939, Renee McCoart. TMLS
 - $595,0004 bd35 ba3.4k sqft2301 S William St, Atlanta, TX 75551For SaleMLS ID #20261469, Homer L Stanley, Superior Realty. LGVBOARD
- $595,0003 bd3 ba2.9k sqft4500 Fm 2328 #99, Atlanta, TX 75551For SaleMLS ID #204453, Tessa Ray. TMLS
- $599,0003 bd4 ba2.7k sqft5454 Fm 1841, Linden, TX 75563For SaleMLS ID #26004821, Kathy Carpenter, Century 21 Premier Group. GTARMLS
- $775,0005 bd4 ba3.8k sqft263 County Road 1602, Linden, TX 75563For SaleMLS ID #21328387, Ashley Izaguirre. NTREIS
- $629,0004 bd4 ba3.8k sqft606 E Hiram St, Atlanta, TX 75551For SaleMLS ID #20262037, Homer L Stanley, Superior Realty. LGVBOARD
- $519,9005 bd3 ba2.7k sqft1961 State Highway 77 W, Atlanta, TX 75551For SaleMLS ID #118331, Stuart Smith. TMLS
- $449,9004 bd4 ba3.6k sqft2206 E Pinecrest Dr, Atlanta, TX 75551For SaleMLS ID #20261603, Brad Burris, Century 21 A Select Group. LGVBOARD
- $700,0004 bd3 ba2.9k sqft10945 Ferry Lake Rd, Oil City, LA 71061For SaleMLS ID #21256762, Charlie Nance. NTREIS
- $525,0003 bd3 ba2.7k sqft202 Marks Ln, Linden, TX 75563For SaleMLS ID #20264549, Cathy Surratt, Coldwell Banker Lenhart. LGVBOARD
- $474,0004 bd3 ba3.4k sqft220 Caddo Dr, Atlanta, TX 75551For SaleMLS ID #205469, Brianne Harris. TMLS
- $389,0004 bd3 ba2.8k sqft602 Hurt Rd #4814, Bloomburg, TX 75556For SaleMLS ID #20263530, Martha A Scott, Superior Realty. LGVBOARD
- $759,9993 bd2 ba2.6k sqft300 County Road 3535, Queen City, TX 75572For SaleMLS ID #20263149, Jared Stringer, Trina Griffith & Company Real Estate. LGVBOARD
- $595,0003 bd3 ba3.5k sqft519 County Road 1248, Linden, TX 75563For SaleMLS ID #20254237, Pamela J Hollingsworth, Impact Realty Group LLC. LGVBOARD
- $475,0004 bd4 ba4.2k sqft606 N Louise St, Atlanta, TX 75551For SaleMLS ID #204820, Teresa Liepman. TMLS
- $485,0004 bd4 ba2.9k sqft450 Reeves Ln, Jefferson, TX 75657For SaleMLS ID #20262236, Matt L Whitfield, Century 21 A Select Group. LGVBOARD
- $999,9994 bd3 ba3.5k sqft5560 & 5600 State Highway 8, Linden, TX 75563For SaleMLS ID #20262043, Kerry Wells, Century 21 Platinum Partners. LGVBOARD
