Welcome to your dream home in Bivins Tx - where space, style, and serenity come together on 1.3 beautiful acres just outside of Atlanta, Texas, in the highly sought-after McLeod School District. This spacious 5-bedroom, 2.5-bathroom home offers the perfect blend of comfort and functionality for a growing family or anyone who loves room to spread out. Inside, you'll find fresh paint, updated flooring, and a completely remodeled primary bathroom that feels like your own private retreat. Every improvement has been thoughtfully completed to enhance both style and livability. Step outside and get ready to fall in love. The backyard has been transformed into an entertainer's dream featuring a stunning in-ground gunite pool - perfect for those hot Texas summers. Whether you're hosting weekend gatherings or enjoying a quiet evening swim watching the gorgeous sun sets, this outdoor space is designed to be enjoyed year-round. The new oversized carport adds convenience and extra covered parking, while the 1.3-acre lot provides privacy and room to roam. With the home surrounded by vacant land, it feels like you are on your own slice of heaven. If you've been searching for a move-in-ready home with acreage, a pool, and modern updates in a prime location, this is it. Peaceful country living with quick access to Atlanta, the best of both worlds.
For sale
$525,000
797 County Road 4564, Bivins, TX 75555
5beds
2,863sqft
:
Get pre-qualified$3,607/mo
Single Family Residence
Built in 2012
1.3 Acres Lot
$513,100 Zestimate®
$183/sqft
$-- HOA
What's special
Stunning in-ground gunite poolFresh paintNew oversized carportUpdated flooringExtra covered parkingCompletely remodeled primary bathroomGorgeous sunsets
- 168 days |
- 376 |
- 31 |
Zillow last checked:
Listing updated:
Listed by:
Christy Hibbs 903-559-0037,
5 Talent Realty, LLC
Source: TMLS,MLS#: 203187
Facts & features
Interior
Bedrooms & bathrooms
- Bedrooms: 5
- Bathrooms: 3
- Full bathrooms: 2
- 1/2 bathrooms: 1
Rooms
- Room types: Bonus Room, Separate Formal Dining Room, Family Room
Bedroom
- Description: Primary Downstairs,Split Primary Bedroom
Bathroom
- Description: Double Lavatories,Shower & Tub,Shower & Tub Combo,Walk-in Closet(s)
Dining room
- Description: Breakfast & Formal
Kitchen
- Description: Granite Counters,Kitchen Island,L-Shaped,Pantry
Living room
- Description: Single
Heating
- Central
Cooling
- Central Air
Appliances
- Included: Dishwasher, Disposal, Electric Cooktop, Electric Oven, Microwave
- Laundry: Inside, Laundry Closet
Features
- Atrium, High Ceilings, Sheet Rock Walls, Ceiling Fan(s)
- Flooring: Luxury Vinyl
- Windows: Double Pane Windows, Blinds
- Number of fireplaces: 1
- Fireplace features: Wood Burning
Interior area
- Total structure area: 2,863
- Total interior livable area: 2,863 sqft
Video & virtual tour
Property
Parking
- Total spaces: 6
- Parking features: Attached, Carport, Detached Carport, Garage Faces Side, Parking Pad
- Attached garage spaces: 2
- Carport spaces: 4
- Covered spaces: 6
- Has uncovered spaces: Yes
Features
- Levels: Two
- Stories: 2
- Patio & porch: Covered
- Has private pool: Yes
- Pool features: Gunite, In Ground
- Fencing: Privacy,Wood
Lot
- Size: 1.3 Acres
- Features: Corner Lot
Details
- Parcel number: 101670006000020000080
Construction
Type & style
- Home type: SingleFamily
- Property subtype: Single Family Residence
Materials
- Brick, Frame, Stucco
- Roof: Architectural Shingles
Condition
- New construction: No
- Year built: 2012
Utilities & green energy
- Sewer: Aerobic Septic
- Water: Well
Community & HOA
HOA
- Has HOA: No
Location
- Region: Bivins
Financial & listing details
- Price per square foot: $183/sqft
- Tax assessed value: $599,970
- Date on market: 2/11/2026
- Road surface type: Concrete
Estimated market value
$513,100
$487,000 - $539,000
$3,184/mo
Price history
| Date | Event | Price |
|---|---|---|
| 2/23/2026 | Price change | $525,000-4.5%$183/sqft |
Source: TMLS #203187 Report a problem | ||
| 2/11/2026 | Listed for sale | $549,900+10.4%$192/sqft |
Source: TMLS #203187 Report a problem | ||
| 6/14/2024 | Listing removed | -- |
Source: TMLS #114165 Report a problem | ||
| 2/15/2024 | Listed for sale | $498,000-0.4%$174/sqft |
Source: TMLS #114165 Report a problem | ||
| 1/15/2024 | Listing removed | -- |
Source: TMLS #112963 Report a problem | ||
| 9/14/2023 | Listing removed | $500,000$175/sqft |
Source: TMLS #112963 Report a problem | ||
| 9/14/2023 | Price change | $500,000-9%$175/sqft |
Source: TMLS #112963 Report a problem | ||
| 9/5/2023 | Listed for sale | $549,500$192/sqft |
Source: TMLS #112963 Report a problem | ||
Public tax history
| Year | Property taxes | Tax assessment |
|---|---|---|
| 2025 | -- | $599,970 +35.5% |
| 2024 | $4,194 +10.1% | $442,917 +10% |
| 2023 | $3,808 -17% | $402,652 +10% |
| 2022 | $4,585 +1.3% | $366,047 +10% |
| 2021 | $4,526 +9.5% | $332,770 +9.1% |
| 2020 | $4,135 | $305,080 +5.6% |
| 2019 | -- | $288,870 +3.5% |
| 2018 | -- | $279,000 +2.3% |
| 2017 | -- | $272,760 +2.9% |
| 2016 | -- | $264,950 +7.1% |
| 2015 | -- | $247,470 +3% |
| 2014 | -- | $240,350 +17% |
| 2013 | -- | $205,440 |
Find assessor info on the county website
Monthly payment
Est. payment
Payment breakdown
Explore the cost of this home by adjusting the details. Changes won't be saved.Climate risks
Neighborhood: 75555
Nearby schools
GreatSchools rating
- NAMcLeod Elementary SchoolGrades: PK-4Distance: 1.1 mi
- NAMcLeod Middle SchoolGrades: 5-8Distance: 1.1 mi
- 7/10McLeod High SchoolGrades: 9-12Distance: 1.1 mi
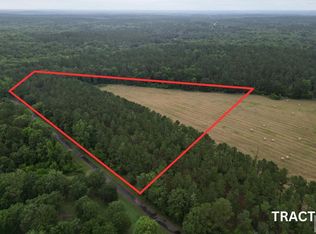
- $110,00010 AcresCounty Road 4565, Bivins, TX 75555Lot/Land
- $227,400-- bd2 ba2.2k sqft1238 County Road 4565, Bivins, TX 75555Off Market
- $15,060-- bd2 ba1.5k sqft1119 County Road 4565, Bivins, TX 75555Off Market
- $212,4003 bd2 ba1.7k sqft684 County Road 4564, Bivins, TX 75555Off Market

- $162,8003 bd2 ba1.2k sqft618 County Road 4564, Mc Leod, TX 75565Off Market
- $114,3003 bd2 ba1.2k sqft618 County Road 4564, Bivins, TX 75555Off Market
- $352,19087.552 Acres900 County Road 4564, Bivins, TX 75555Off Market
- $7,750-- bd2 ba1.2k sqft596 County Road 4564, Bivins, TX 75555Off Market
A local agent can set up tours, give advice and negotiate with sellers.
Similar homes
- $285,9004 bd2 ba2.6k sqft200 Ma County Rd #3314, Bivins, TX 75555For Sale
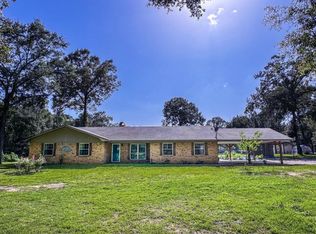 MLS ID #20264686, Susan W Jackson, Century 21 Platinum Partners. LGVBOARD
 - $474,0004 bd3 ba3.4k sqft220 Caddo Dr, Atlanta, TX 75551For Sale
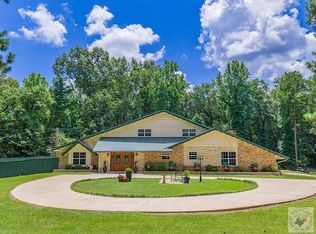 MLS ID #205469, Brianne Harris. TMLS
 - $500,0003 bd4 ba2.5k sqft4928 Fm 251 S, Atlanta, TX 75551For Sale
 MLS ID #204939, Renee McCoart. TMLS
 - $519,9005 bd3 ba2.7k sqft1961 State Highway 77 W, Atlanta, TX 75551For Sale
 MLS ID #118331, Stuart Smith. TMLS
 - $595,0003 bd3 ba2.9k sqft4500 Fm 2328 #99, Atlanta, TX 75551For SaleMLS ID #204453, Tessa Ray. TMLS
- $380,0002 bd3 ba1.7k sqft4 S Lake Country Rd, Atlanta, TX 75551For SaleMLS ID #20264889, Cathy Surratt, Coldwell Banker Lenhart. LGVBOARD
- $529,5003 bd2 ba2.3k sqft1070 County Road 3772, Queen City, TX 75572For SaleMLS ID #205508, Judy Hardin. TMLS
- $595,0004 bd35 ba3.4k sqft2301 S William St, Atlanta, TX 75551For SaleMLS ID #20261469, Homer L Stanley, Superior Realty. LGVBOARD
- $525,0003 bd3 ba2.7k sqft202 Marks Ln, Linden, TX 75563For SaleMLS ID #20264549, Cathy Surratt, Coldwell Banker Lenhart. LGVBOARD
- $379,9004 bd4 ba2.5k sqft21 County Road 4449, Bivins, TX 75555New ConstructionMLS ID #20254996, Susan W Jackson, Century 21 Platinum Partners. LGVBOARD
- $475,0004 bd4 ba4.2k sqft606 N Louise St, Atlanta, TX 75551For SaleMLS ID #204820, Teresa Liepman. TMLS
- $449,9004 bd4 ba3.6k sqft2206 E Pinecrest Dr, Atlanta, TX 75551For SaleMLS ID #20261603, Brad Burris, Century 21 A Select Group. LGVBOARD
- $474,9003 bd2 ba2.4k sqft230 Private Road 1044, Doddridge, AR 71834For Sale
 MLS ID #26018561, Michele S Hartline, Superior Realty. CARMLS
 - $394,9005 bd3 ba2.9k sqft803 Woodland Lake Dr, Atlanta, TX 75551For SaleMLS ID #205209, Donna Savage. TMLS
- $295,0003 bd2 ba2k sqft10311 Fm 1841, Bivins, TX 75555For SaleMLS ID #205374, Renee McCoart. TMLS
- $475,0004 bd4 ba2.1k sqft968 Cypress Dr, Karnack, TX 75661For SaleMLS ID #20263023, Jason J Thomson, Remax Preferred. LGVBOARD
- $599,0003 bd4 ba2.7k sqft5454 Fm 1841, Linden, TX 75563For SaleMLS ID #26004821, Kathy Carpenter, Century 21 Premier Group. GTARMLS
- $490,0003 bd2 ba3.6k sqft10307 Pirogue Rd, Oil City, LA 71061For SaleMLS ID #21295219, Michelle Savage. NTREIS
- $389,0004 bd3 ba2.8k sqft602 Hurt Rd #4814, Bloomburg, TX 75556For SaleMLS ID #20263530, Martha A Scott, Superior Realty. LGVBOARD
- $499,9003 bd2 ba2k sqft2989 Fm 1841, Linden, TX 75563For SaleMLS ID #20257523, Susan W Jackson, Century 21 Platinum Partners. LGVBOARD
