Tucked away on 16 acres, this beautiful 3 bedroom, 3.5 bath home offers the perfect blend of comfort, functionality and country charm. This property has planted pines that provide privacy, natural beauty, and a peaceful setting along with a shared pond for relaxing by. The home features a spacious layout with inviting living area with wood burning pellet stove insert, a gorgeous kitchen with large island area. The kitchen has a Kitchen Aide top line dishwasher, 36" Wolfe electric oven, gas stove (propane) and lots of nice cabinets and granite contertops. Enjoy the split bedrooms with master having large walk in closet, tiled shower and double sinks. There is a guest bedroom downstairs and another bedroom upstairs with bathroom. Enjoy the covered porch on those nice evenings and mornings for coffee. All the men will love this 30 X 30 shop with lights, bathroom and septic. There is also a concrete pad for RV with cover and septic as well. Property is fenced and the house has a whole house generator. If you are looking for that perfect property with the extras this one has it all. Call for an appointment.
For sale
Price cut: $16K (7/20)
$599,000
5454 Fm 1841, Linden, TX 75563
3beds
2,776sqft
:
Get pre-qualified$4,157/mo
Single Family Residence
Built in 2005
16.9 Acres Lot
$581,200 Zestimate®
$216/sqft
$-- HOA
What's special
Property is fencedSplit bedroomsGuest bedroom downstairsSpacious layout
- 108 days |
- 188 |
- 22 |
Zillow last checked:
Listing updated:
Listed by:
Kathy Carpenter 903-918-9145,
Century 21 Premier Group,
Nicole Short 903-563-0370
Source: GTARMLS,MLS#: 26004821
Facts & features
Interior
Bedrooms & bathrooms
- Bedrooms: 3
- Bathrooms: 4
- Full bathrooms: 3
- 1/2 bathrooms: 1
Rooms
- Room types: Utility Room, 1 Living Area
Primary bedroom
- Features: Master Bedroom Split
- Level: Main
Bedroom
- Level: Main
Bathroom
- Features: Shower Only, Tub Only, Separate Lavatories, Walk-In Closet(s), Bar
Kitchen
- Features: Breakfast Room
Heating
- Central/Electric
Cooling
- Central Electric
Appliances
- Included: Dishwasher, Microwave, Electric Oven, Gas Cooktop, Electric Water Heater, 2 or more Water Heaters
Features
- Ceiling Fan(s), Pantry, Kitchen Island
- Flooring: Carpet, Wood, Tile
- Has fireplace: Yes
- Fireplace features: Insert, Other/See Remarks
Interior area
- Total structure area: 2,776
- Total interior livable area: 2,776 sqft
Property
Parking
- Total spaces: 2
- Parking features: Garage Faces Rear, RV Access/Parking
- Garage spaces: 2
- Has uncovered spaces: Yes
Features
- Levels: Two
- Stories: 2
- Patio & porch: Patio Covered, Porch
- Exterior features: Gutter(s)
- Pool features: None
- Fencing: Barbed Wire
Lot
- Size: 16.9 Acres
- Features: Wooded, Irregular Lot
Details
- Additional structures: Metal Outbuilding(s), Other
- Parcel number: 103510032000000000000
- Special conditions: None
- Other equipment: Satellite Dish
Construction
Type & style
- Home type: SingleFamily
- Architectural style: Traditional
- Property subtype: Single Family Residence
Materials
- Brick Veneer, Siding
- Foundation: Slab
- Roof: Composition
Condition
- Year built: 2005
Utilities & green energy
- Sewer: Septic Tank
- Water: Cooperative, Company: Eastern Cass Water Supply
- Utilities for property: Cable Internet
Community & HOA
Community
- Security: Security Lights, Smoke Detector(s)
HOA
- Has HOA: No
Location
- Region: Linden
Financial & listing details
- Price per square foot: $216/sqft
- Tax assessed value: $504,330
- Annual tax amount: $2,026
- Date on market: 4/6/2026
- Listing terms: Conventional,FHA,VA Loan,Cash
Estimated market value
$581,200
$552,000 - $610,000
$2,517/mo
Price history
| Date | Event | Price |
|---|---|---|
| 7/20/2026 | Price change | $599,000-2.6%$216/sqft |
Source:  GTARMLS #26004821 Report a problem GTARMLS #26004821 Report a problem | ||
| 6/24/2026 | Price change | $615,000-0.8%$222/sqft |
Source: GTARMLS #26004821 Report a problem | ||
| 4/6/2026 | Listed for sale | $619,900$223/sqft |
Source: GTARMLS #26004821 Report a problem | ||
Public tax history
| Year | Property taxes | Tax assessment |
|---|---|---|
| 2025 | -- | $504,330 +9.8% |
| 2024 | $1,317 -53.5% | $459,133 +11.1% |
| 2023 | $2,830 -1% | $413,380 +9.9% |
| 2022 | $2,858 +13.3% | $376,171 +9.4% |
| 2021 | $2,523 +0.2% | $343,760 +10.3% |
| 2020 | $2,519 | $311,630 +5.5% |
| 2019 | -- | $295,410 +12% |
| 2018 | -- | $263,750 +0.6% |
| 2017 | -- | $262,180 +2.1% |
| 2016 | -- | $256,740 +2.5% |
| 2015 | -- | $250,390 +3.7% |
| 2014 | -- | $241,380 -9.6% |
| 2013 | -- | $266,990 +11.1% |
| 2012 | -- | $240,350 +19.7% |
| 2011 | -- | $200,840 -11.1% |
| 2010 | -- | $225,900 +4.9% |
| 2009 | -- | $215,400 -0.1% |
| 2008 | -- | $215,520 |
| 2007 | -- | -- |
Find assessor info on the county website
Monthly payment
Est. payment
Payment breakdown
Explore the cost of this home by adjusting the details. Changes won't be saved.Climate risks
Neighborhood: 75563
Nearby schools
GreatSchools rating
- 2/10Linden Elementary SchoolGrades: PK-5Distance: 6.6 mi
- 4/10Mae Luster Stephens Junior High SchoolGrades: 6-8Distance: 6.2 mi
- 7/10Linden-Kildare High SchoolGrades: 9-12Distance: 3.6 mi
Schools provided by the listing agent
- Elementary: Linden
- Middle: Linden-Kildare
- High: Linden-Kildare
Source: GTARMLS. This data may not be complete. We recommend contacting the local school district to confirm school assignments for this home.
- $198,500-- bd2 ba1.7k sqft5368 Fm 1841, Linden, TX 75563Off Market
- $244,900-- bd-- ba-- sqft5188 Fm 1841, Linden, TX 75563Off Market
- $120,00030 AcresCounty Road 1897, Linden, TX 75563Lot/Land
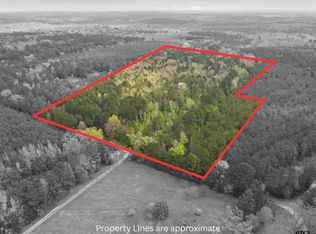
- $26,460-- bd2 ba1.9k sqft5190 Fm 1841, Linden, TX 75563Off Market
- $5,130-- bd-- ba-- sqft5190 Fm 1841, Linden, TX 75563Off Market
- $188,300-- bd2 ba1.5k sqft5188 Fm 1841, Linden, TX 75563Off Market
- $--3 bd2 ba3.4k sqft25 County Road 1905, Linden, TX 75563Sold
- $293,300-- bd2 ba2.4k sqft5074 Fm 1841, Linden, TX 75563Off Market
A local agent can set up tours, give advice and negotiate with sellers.
Similar homes
- $525,0003 bd3 ba2.7k sqft202 Marks Ln, Linden, TX 75563For Sale
 MLS ID #20264549, Cathy Surratt, Coldwell Banker Lenhart. LGVBOARD
 - $589,0003 bd3 ba2.2k sqft5688 State Highway 8, Linden, TX 75563For Sale
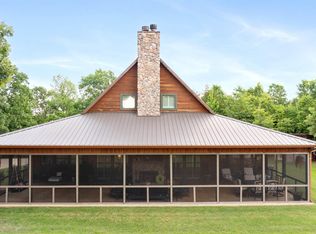 MLS ID #20257331, Darla Wilf, TROVA Real Estate Services, LLC. LGVBOARD
 - $595,0003 bd3 ba3.5k sqft519 County Road 1248, Linden, TX 75563For Sale
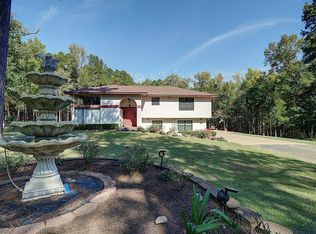 MLS ID #20254237, Pamela J Hollingsworth, Impact Realty Group LLC. LGVBOARD
 - $499,9003 bd2 ba2k sqft2989 Fm 1841, Linden, TX 75563For Sale
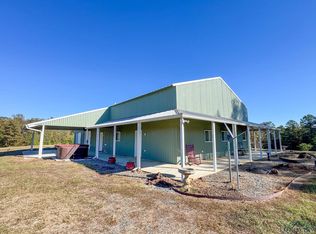 MLS ID #20257523, Susan W Jackson, Century 21 Platinum Partners. LGVBOARD
 - $775,0005 bd4 ba3.8k sqft263 County Road 1602, Linden, TX 75563For SaleMLS ID #21328387, Ashley Izaguirre. NTREIS
- $439,0003 bd4 ba2.6k sqft1305 Centerhill Rd, Linden, TX 75563For SaleMLS ID #117761, Stuart Smith. TMLS
- $595,0003 bd3 ba2.9k sqft4500 Fm 2328 #99, Atlanta, TX 75551For SaleMLS ID #204453, Tessa Ray. TMLS
- $500,0003 bd4 ba2.5k sqft4928 Fm 251 S, Atlanta, TX 75551For SaleMLS ID #204939, Renee McCoart. TMLS
- $635,0004 bd35 ba3.4k sqft2301 S William St, Atlanta, TX 75551For SaleMLS ID #20261469, Homer L Stanley, Superior Realty. LGVBOARD
- $379,9003 bd3 ba2.8k sqft1247 Fm 1399, Linden, TX 75563For SaleMLS ID #204551, Tracey Whittington. TMLS
- $314,9003 bd2 ba2.1k sqft1744 Highway 11, Linden, TX 75563For SaleMLS ID #20262801, Bree Shimpock, Texas Real Estate Executives. LGVBOARD
- $638,0002 bd2 ba1.5k sqft1412 County Road 1239, Linden, TX 75563For SaleMLS ID #20264829, Kyle Snow. LGVBOARD
- $529,5003 bd2 ba2.3k sqft1070 County Road 3772, Queen City, TX 75572For SaleMLS ID #205508, Judy Hardin. TMLS
- $485,0004 bd4 ba2.9k sqft450 Reeves Ln, Jefferson, TX 75657For SaleMLS ID #20262236, Matt L Whitfield, Century 21 A Select Group. LGVBOARD
- $519,9005 bd3 ba2.7k sqft1961 State Highway 77 W, Atlanta, TX 75551For SaleMLS ID #118331, Stuart Smith. TMLS
- $724,0003 bd3 ba2.9k sqft4500 Township Road Dm #2328, Atlanta, TX 75551For SaleMLS ID #204975, Tessa Ray. TMLS
- $299,9003 bd3 ba1.6k sqft391 County Road 4120, Atlanta, TX 75551For SaleMLS ID #205524, Robyn Hervey. TMLS
- $629,0004 bd4 ba3.8k sqft606 E Hiram St, Atlanta, TX 75551For SaleMLS ID #20262037, Homer L Stanley, Superior Realty. LGVBOARD
- $759,9003 bd3 ba2.3k sqft1408 Pine Wilderness Dr, Queen City, TX 75572For SaleMLS ID #26009902, Susan Jackson, Century 21 Platinum Partners. GTARMLS
- $499,9003 bd2 ba2k sqft401 South St, Douglassville, TX 75560For Sale
 MLS ID #26003463, Penny M Brabham, Superior Realty. CARMLS
