Set on more than 14 private acres with panoramic views, this custom-built estate offers 4 bedrooms in the main home plus a separate guest house for guests, extended family, or additional flexibility.
The property is served by both city water and a 730-foot deep well. A backup generator supports the kitchen during outages, and the home includes gas heaters in the bathrooms along with three fireplaces—two wood-burning and one gas. A reinforced safe room is also in place and could serve as a fifth bedroom, with plumbing already available for a third bathroom.
Designed with efficiency in mind, the home features a wraparound porch, steel roof, R-30 insulation, and a recently replaced 5-ton HVAC unit. Inside, ceilings rise to 18 feet, creating an open feel throughout. The kitchen includes custom Shaker cabinetry, quartz countertops, a Sub-Zero-style refrigerator and freezer, gas cooktop, double ovens, microwave, pantry, built-in desk, bookshelves, and a newer icemaker. An oversized laundry room provides additional storage and workspace.
The detached 1,800-square-foot shop includes a finished apartment with custom cabinetry, a full kitchen, bathroom, laundry area, spacious closet, and covered porch. The remaining space is dedicated to garage and workshop use.
Outdoor features include a covered back patio with an outdoor fireplace and wide-open views. The primary suite offers an updated walk-in shower with glass doors and multiple closets. Additional finishes include solid wood doors, custom cabinetry, and low-maintenance scored concrete floors. The property also carries an agricultural exemption through timber for tax savings.
For sale
$775,000
263 County Road 1602, Linden, TX 75563
5beds
3,861sqft
Single Family Residence
Built in 2002
14.62 Acres Lot
$756,900 Zestimate®
$201/sqft
$-- HOA
What's special
Wraparound porchNewer icemakerPanoramic viewsQuartz countertopsSolid wood doorsDouble ovensGas cooktop
- 11 days |
- 1,173 |
- 51 |
Likely to sell faster than
Zillow last checked:
Listing updated:
Listed by:
Ashley Izaguirre 0824568 mrsashleyizaguirre@gmail.com,
Decorative Real Estate 469-358-1120,
Carlos Izaguirre 0787219 469-856-0024,
Decorative Real Estate
Source: NTREIS,MLS#: 21328387
Facts & features
Interior
Bedrooms & bathrooms
- Bedrooms: 5
- Bathrooms: 4
- Full bathrooms: 3
- 1/2 bathrooms: 1
Primary bedroom
- Level: First
- Dimensions: 20 x 20
Living room
- Level: First
- Dimensions: 10 x 20
Appliances
- Included: Gas Cooktop, Microwave
Features
- Open Floorplan
- Has basement: Yes
- Number of fireplaces: 3
- Fireplace features: Family Room, Kitchen, Outside
Interior area
- Total interior livable area: 3,861 sqft
Video & virtual tour
Property
Parking
- Total spaces: 2
- Parking features: Additional Parking, Driveway, Electric Gate
- Attached garage spaces: 2
Features
- Levels: One
- Stories: 1
- Pool features: None
- Fencing: Chain Link
Lot
- Size: 14.62 Acres
Details
- Parcel number: 25514
Construction
Type & style
- Home type: SingleFamily
- Architectural style: Farmhouse
- Property subtype: Single Family Residence
Condition
- Year built: 2002
Utilities & green energy
- Sewer: Aerobic Septic
- Utilities for property: Septic Available
Community & HOA
Community
- Subdivision: J Davis Abst 258 Tr 37 14.62 Ac
HOA
- Has HOA: No
Location
- Region: Linden
Financial & listing details
- Price per square foot: $201/sqft
- Tax assessed value: $803,370
- Date on market: 7/11/2026
- Cumulative days on market: 11 days
Estimated market value
$756,900
$719,000 - $795,000
$2,438/mo
Price history
| Date | Event | Price |
|---|---|---|
| 7/11/2026 | Listed for sale | $775,000$201/sqft |
Source: NTREIS #21328387 Report a problem | ||
| 7/8/2026 | Listing removed | $775,000$201/sqft |
Source:  LGVBOARD #20235297 Report a problem LGVBOARD #20235297 Report a problem | ||
| 6/9/2026 | Price change | $775,000-5%$201/sqft |
Source: TMLS #203327 Report a problem | ||
| 4/13/2026 | Price change | $815,550-1.7%$211/sqft |
Source: TMLS #203327 Report a problem | ||
| 3/21/2026 | Price change | $830,000-1.8%$215/sqft |
Source: TMLS #203327 Report a problem | ||
| 3/12/2026 | Price change | $845,000-2.6%$219/sqft |
Source: TMLS #203327 Report a problem | ||
| 2/26/2026 | Listed for sale | $868,000+11.5%$225/sqft |
Source: TMLS #203327 Report a problem | ||
| 2/9/2024 | Sold | -- |
Source: TMLS #112937 Report a problem | ||
| 11/18/2023 | Listed for sale | $778,643$202/sqft |
Source: LGVBOARD #20235297 Report a problem | ||
| 11/14/2023 | Pending sale | $778,643$202/sqft |
Source: LGVBOARD #20235297 Report a problem | ||
| 10/16/2023 | Contingent | $778,643$202/sqft |
Source: TMLS #112937 Report a problem | ||
| 9/1/2023 | Listed for sale | $778,643+0.7%$202/sqft |
Source: TMLS #112937 Report a problem | ||
| 7/20/2023 | Listing removed | -- |
Source: Owner Report a problem | ||
| 4/21/2023 | Listed for sale | $773,000+20.8%$200/sqft |
Source: Owner Report a problem | ||
| 3/16/2018 | Listing removed | $640,000-14.6%$166/sqft |
Source: Superior Realty #10401092 Report a problem | ||
| 7/20/2016 | Listing removed | $749,000$194/sqft |
Source: NO COMPANY PROVIDED #93283 Report a problem | ||
| 6/29/2016 | Price change | $749,000-6.3%$194/sqft |
Source: NO COMPANY PROVIDED #93283 Report a problem | ||
| 10/5/2013 | Listed for sale | $799,000$207/sqft |
Source: CENTURY 21 Platinum Partners #148061 Report a problem | ||
Public tax history
| Year | Property taxes | Tax assessment |
|---|---|---|
| 2025 | -- | $803,370 -0.9% |
| 2024 | $1,208 -68.1% | $810,790 +3.4% |
| 2023 | $3,780 +0.2% | $783,800 +8.2% |
| 2022 | $3,771 0% | $724,700 +6.7% |
| 2021 | $3,772 0% | $679,440 +3.4% |
| 2020 | $3,772 | $657,170 +7.5% |
| 2019 | -- | $611,350 +5.4% |
| 2018 | -- | $580,157 +10% |
| 2017 | -- | $527,521 +9.2% |
| 2016 | -- | $483,280 -15.8% |
| 2015 | -- | $574,260 +12.8% |
| 2014 | -- | $509,230 +20.3% |
| 2013 | -- | $423,350 0% |
| 2012 | -- | $423,380 +23.8% |
| 2011 | -- | $342,060 -15.1% |
| 2010 | -- | $402,910 +0% |
| 2009 | -- | $402,900 +0.4% |
| 2008 | -- | $401,370 |
| 2007 | -- | -- |
Find assessor info on the county website
Monthly payment
Est. payment
Payment breakdown
Explore the cost of this home by adjusting the details. Changes won't be saved.Climate risks
Neighborhood: 75563
Nearby schools
GreatSchools rating
- 2/10Linden Elementary SchoolGrades: PK-5Distance: 3.2 mi
- 4/10Mae Luster Stephens Junior High SchoolGrades: 6-8Distance: 2.5 mi
- 7/10Linden-Kildare High SchoolGrades: 9-12Distance: 5.1 mi
Schools provided by the listing agent
- Elementary: Linden
- Middle: Mae Luster Stephens
- High: Linden-Kildare
- District: Linden-Kildare Cons ISD
Source: NTREIS. This data may not be complete. We recommend contacting the local school district to confirm school assignments for this home.
- $112,01019.91 Acres466 County Road 1602, Linden, TX 75563Off Market
- $--5 bd3 ba2.8k sqft466 County Road 1602, Linden, TX 75563Sold

- $122,200-- bd1 ba1.3k sqft479 County Road 1618, Linden, TX 75563Off Market
- $303,11069.81 Acres2750 County Road 1617, Linden, TX 75563Off Market
- $231,100-- bd2 ba2k sqft2750 County Road 1617, Linden, TX 75563Off Market
- $229,500-- bd2 ba1.9k sqft2750 County Road 1617, Linden, TX 75563Off Market
- $144,700-- bd2 ba1.6k sqft2540 County Road 1617, Linden, TX 75563Off Market
- $280,800-- bd2 ba2.4k sqft387 County Road 1618, Linden, TX 75563Off Market
A local agent can set up tours, give advice and negotiate with sellers.
Similar homes
- $525,0003 bd3 ba2.7k sqft202 Marks Ln, Linden, TX 75563For Sale
 MLS ID #20264549, Cathy Surratt, Coldwell Banker Lenhart. LGVBOARD
 - $595,0003 bd3 ba3.5k sqft519 County Road 1248, Linden, TX 75563For Sale
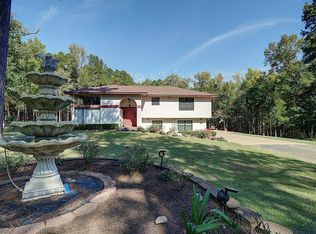 MLS ID #20254237, Pamela J Hollingsworth, Impact Realty Group LLC. LGVBOARD
 - $599,0003 bd4 ba2.7k sqft5454 Fm 1841, Linden, TX 75563For Sale
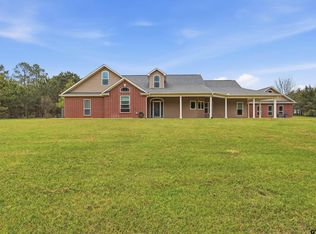 MLS ID #26004821, Kathy Carpenter, Century 21 Premier Group. GTARMLS
 - $999,9994 bd3 ba3.5k sqft5560 & 5600 State Highway 8, Linden, TX 75563For Sale
 MLS ID #20262043, Kerry Wells, Century 21 Platinum Partners. LGVBOARD
 - $589,0003 bd3 ba2.2k sqft5688 State Highway 8, Linden, TX 75563For SaleMLS ID #20257331, Darla Wilf, TROVA Real Estate Services, LLC. LGVBOARD
- $774,9004 bd4 ba3k sqft287 County Road 1596, Avinger, TX 75630For SaleMLS ID #20264386, Tina Holland, JR Realty. LGVBOARD
- $499,9003 bd2 ba2k sqft2989 Fm 1841, Linden, TX 75563For SaleMLS ID #20257523, Susan W Jackson, Century 21 Platinum Partners. LGVBOARD
- $439,0003 bd4 ba2.6k sqft1305 Centerhill Rd, Linden, TX 75563For SaleMLS ID #117761, Stuart Smith. TMLS
- $635,0004 bd35 ba3.4k sqft2301 S William St, Atlanta, TX 75551For SaleMLS ID #20261469, Homer L Stanley, Superior Realty. LGVBOARD
- $739,9003 bd3 ba2.4k sqft1107 County Road 2349, Marietta, TX 75566For SaleMLS ID #204875, Renee McCoart. TMLS
- $724,0003 bd3 ba2.9k sqft4500 Township Road Dm #2328, Atlanta, TX 75551For SaleMLS ID #204975, Tessa Ray. TMLS
- $674,5004 bd5 ba5k sqft9791 Fm 251 S #S, Bivins, TX 75555For SaleMLS ID #21142624, Susan Jackson. NTREIS
- $514,0004 bd4 ba3.1k sqft10 County Road 1513, Avinger, TX 75630For SaleMLS ID #20263032, Karen McEntire. LGVBOARD
- $699,0005 bd4 ba3.1k sqft197 Shreveport, Avinger, TX 75630For SaleMLS ID #20264432, Jesse R Moore, Mayben Realty, LLC. LGVBOARD
- $485,0004 bd4 ba2.9k sqft450 Reeves Ln, Jefferson, TX 75657For SaleMLS ID #20262236, Matt L Whitfield, Century 21 A Select Group. LGVBOARD
- $695,0004 bd3 ba2.4k sqft59 County Road 1530, Avinger, TX 75630For SaleMLS ID #20256147, Aaron P Jistel, ListingSpark. LGVBOARD
- $741,9003 bd2 ba2.1k sqft271 County Road 3336, Atlanta, TX 75551For SaleMLS ID #20260522, Jared Stringer. LGVBOARD
- $519,9005 bd3 ba2.7k sqft1961 State Highway 77 W, Atlanta, TX 75551For SaleMLS ID #118331, Stuart Smith. TMLS
- $474,0004 bd3 ba3.4k sqft220 Caddo Dr, Atlanta, TX 75551For SaleMLS ID #205469, Brianne Harris. TMLS
- $639,0004 bd6 ba3.9k sqft151 Morse Ln, Jefferson, TX 75657For SaleMLS ID #20257623, Cheyenne Lucas, Ember Realty. LGVBOARD
