STUNNING LUXURY LAKEVIEW RETREAT WITH POOL, WORKSHOP, PIER, BOAT PAD, CHICKEN COOP, GREENHOUSE just under 2 acres! Surrounded by the natural beauty of East Texas, this exceptional property showcases scenic lake views, expansive grounds, and an inviting atmosphere designed for both everyday comfort and memorable entertaining. This traditional 4-bedroom, 3.5-bathroom, two-story lakeview property offering approx 3,900 square feet of spacious living on approximately 1.36 acres in beautiful Lone Star, Texas! This impressive home combines comfort, privacy, and endless entertainment possibilities. Featuring four generously sized bedrooms, spacious walk-in closets, and multiple separate living areas, this property offers the flexibility and space you've been searching for. Outdoor living takes center stage! Escape to your own private backyard oasis, where an inviting in-ground swimming pool, covered patio, and expansive fenced yard create the ultimate setting for poolside gatherings, elegant outdoor entertaining, or peaceful evenings enjoying the surrounding lakeview scenery. The property also includes a workshop, ideal for hobbies, projects, additional storage, or recreational equipment. Situated on the expansive grounds offering plenty of room to enjoy outdoor activities, fishing, boat rides, or simply appreciate the privacy and tranquility of East Texas lake-area living. PROPERTY HIGHLIGHTS: Lakeview and more than just a home, this is an opportunity to embrace an elevated East Texas lifestyle.
For sale
$750,000
333 N Jefferson St, Lone Star, TX 75668
4beds
3,400sqft
Single Family Residence
Built in 1982
1.36 Acres Lot
$713,200 Zestimate®
$221/sqft
$-- HOA
What's special
Inviting in-ground swimming poolScenic lake viewsBoat padPrivate backyard oasisChicken coopFour generously sized bedroomsExpansive fenced yard
- 20 days
- 323
- 14
Likely to sell faster than
Zillow last checked:
Listing updated:
Listed by:
Tegra Chism 903-353-1698,
eXp Realty LLC
Source: LGVBOARD,MLS#: 20267361
Facts & features
Interior
Bedrooms & bathrooms
- Bedrooms: 4
- Bathrooms: 4
- Full bathrooms: 3
- 1/2 bathrooms: 1
Rooms
- Room types: Living Room, Utility Room
Bedroom
- Features: Master Bedroom Split, Walk-In Closet(s), Separate walk-In Closets
Bathroom
- Features: Walk-In Closet(s), Separate Walk-in Closets
Heating
- Central Electric, Central Gas
Cooling
- Central Electric, Central Gas
Appliances
- Included: Electric Oven, Microwave, Dishwasher, Refrigerator, Electric Water Heater
- Laundry: Laundry Room
Features
- Pantry, Ceiling Fans, Master Downstairs, Breakfast Bar, Eat-in Kitchen
- Number of fireplaces: 1
- Fireplace features: Wood Burning
Interior area
- Total interior livable area: 3,400 sqft
Property
Parking
- Total spaces: 2
- Parking features: Garage, Garage Faces Front, Converted Garage, Garage Door Opener, Boat, Workshop in Garage, RV Access/Parking, Attached, Concrete
- Attached garage spaces: 2
- Has uncovered spaces: Yes
Features
- Levels: Two
- Stories: 2
- Patio & porch: Patio, Covered
- Exterior features: Rain Gutters
- Has private pool: Yes
- Pool features: In Ground
- Fencing: Chain Link
- Water view: Water
- Waterfront features: Lake
Lot
- Size: 1.36 Acres
- Features: Landscaped, Native Grass
- Residential vegetation: None
Details
- Additional structures: Storage, Workshop, Storage Buildings, Outbuilding, Greenhouse, Boat House
- Parcel number: 5608
Construction
Type & style
- Home type: SingleFamily
- Architectural style: Traditional
- Property subtype: Single Family Residence
Materials
- Brick
- Foundation: Slab
- Roof: Composition
Condition
- Year built: 1982
Utilities & green energy
- Sewer: Public Sewer
- Water: City
- Utilities for property: Electricity Available
Community & HOA
Community
- Security: Security Gate, Smoke Detector(s)
Location
- Region: Lone Star
Financial & listing details
- Price per square foot: $221/sqft
- Tax assessed value: $543,290
- Annual tax amount: $6,143
- Price range: $750K - $750K
- Date on market: 10/21/2026
- Listing terms: Cash,FHA,Conventional,VA Loan
- Exclusions: Personal Property
- Road surface type: Asphalt
Estimated market value
$713,200
$678,000 - $749,000
$3,292/mo
Price history
| Date | Event | Price |
|---|---|---|
| 10/21/2026 | Listed for sale | $750,000$221/sqft |
Source: eXp Realty #20267361 Report a problem | ||
| 9/16/2021 | Sold | -- |
Source:  GTARMLS #10136600 Report a problem | ||
Public tax history
| Year | Property taxes | Tax assessment |
|---|---|---|
| 2026 | -- | $543,290 +7.1% |
| 2025 | -- | $507,450 +4.1% |
| 2024 | $7,652 -1.7% | $487,290 +11.9% |
| 2023 | $7,785 -19.8% | $435,290 -10.1% |
| 2022 | $9,702 | $484,440 +78% |
| 2021 | -- | $272,090 +9.9% |
| 2020 | -- | $247,490 +18.1% |
| 2018 | -- | $209,620 +11.6% |
| 2017 | -- | $187,820 +0.1% |
| 2016 | -- | $187,680 -13.5% |
| 2015 | -- | $217,060 +0.5% |
| 2014 | -- | $216,070 +7.8% |
| 2012 | -- | $200,430 +0.5% |
| 2011 | -- | $199,520 +0.5% |
| 2010 | -- | $198,610 -1.3% |
| 2009 | -- | $201,270 +0.4% |
| 2008 | -- | $200,390 +27.7% |
| 2007 | -- | $156,970 |
Find assessor info on the county website
Monthly payment
Est. payment
Payment breakdown
Explore the cost of this home by adjusting the details. Changes won't be saved.Climate risks
Neighborhood: 75668
Nearby schools
Schools provided by the listing agent
- District: Daingerfield Lone Star
Source: LGVBOARD. This data may not be complete. We recommend contacting the local school district to confirm school assignments for this home.

Similar homes
- $718,9004 bd4 ba3k sqft287 County Road 1596, Avinger, TX 75630For Sale
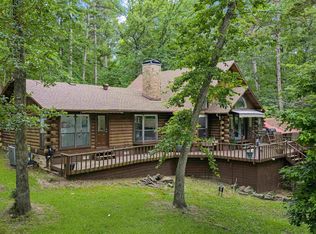 MLS ID #20264386, Tina Holland, JR Realty. LGVBOARD
- $929,9214 bd4 ba2.2k sqft140 County Road 2242, Daingerfield, TX 75638For Sale
 MLS ID #21373548, Maria Otterbine. NTREIS
- $645,0004 bd3 ba2.4k sqft59 County Road 1530, Avinger, TX 75630For Sale
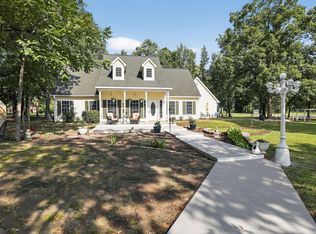 MLS ID #20266370, Aaron P Jistel, ListingSpark. LGVBOARD
- $770,5005 bd4 ba3.8k sqft263 County Road 1602, Linden, TX 75563For Sale
 MLS ID #21328387, Ashley Izaguirre. NTREIS
