Looking for a custom home without going through the process of building yourself? Look no further than this top of the line home built in 2018 just outside of Naples, TX on a large 2 acre lot. Inside you have 3038 square feet with 4 bedrooms, 3.5 bathrooms, a bonus room above the garage, and a designated office. The home features custom cabinetry throughout, vaulted ceilings, and a massive stone fireplace in the living room. In the kitchen you will find double ovens, a huge kitchen island, and beautiful granite countertops. Outside you'll have your very own private oasis with a large covered back porch overlooking a crystal clear swimming pool and pool house. You won't find a better place to entertain than the pool room with a minisplit to beat the heat, half bath, mini bar, and glass rollup door overlooking the pool. This property is the perfect family home you've been looking for, so call today to see it before it's gone!
For sale
$750,000
534 County Road 4306, Naples, TX 75568
4beds
3,038sqft
Single Family Residence
Built in 2018
-- sqft lot
$719,400 Zestimate®
$247/sqft
$-- HOA
What's special
Crystal clear swimming poolPool houseDesignated officeBeautiful granite countertopsVaulted ceilingsLarge covered back porchHuge kitchen island
- 37 days
- 86
- 4
Zillow last checked:
Listing updated:
Listed by:
Jake Moore 903-559-3774,
Moore Ranch & Realty, LLC
Source: GTARMLS,MLS#: 26012723
Facts & features
Interior
Bedrooms & bathrooms
- Bedrooms: 4
- Bathrooms: 4
- Full bathrooms: 3
- 1/2 bathrooms: 1
Bathroom
- Features: Shower and Tub, Separate Walk-In Closets
Heating
- Central/Electric
Cooling
- Central Electric
Appliances
- Included: Dishwasher
Features
- Vaulted Ceiling(s)
- Windows: Blinds
- Fireplace features: Wood Burning
Interior area
- Total structure area: 3,038
- Total interior livable area: 3,038 sqft
Property
Parking
- Total spaces: 2
- Parking features: Garage
- Garage spaces: 2
Features
- Levels: Two
- Stories: 2
- Patio & porch: Covered
- Exterior features: Outdoor Kitchen
- Pool features: In Ground
- Fencing: Wood
Details
- Additional structures: Cabana
- Parcel number: R000014726
Construction
Type & style
- Home type: SingleFamily
- Architectural style: Ranch
- Property subtype: Single Family Residence
Materials
- Brick
- Foundation: Slab
- Roof: Composition
Condition
- Pre-owned
- Year built: 2018
Utilities & green energy
- Sewer: Aerobic Septic
Community & HOA
Community
- Security: Audio and Video Surveillance
HOA
- Has HOA: No
Location
- Region: Naples
Financial & listing details
- Price per square foot: $247/sqft
- Tax assessed value: $346,340
- Annual tax amount: $6,588
- Date on market: 9/14/2026
Estimated market value
$719,400
$683,000 - $755,000
$3,070/mo
Price history
| Date | Event | Price |
|---|---|---|
| 9/14/2026 | Listed for sale | $750,000$247/sqft |
Source:  GTARMLS #26012723 Report a problem GTARMLS #26012723 Report a problem | ||
Public tax history
| Year | Property taxes | Tax assessment |
|---|---|---|
| 2025 | $3,753 +0.9% | $344,710 +10% |
| 2024 | $3,720 +8.2% | $313,370 +10% |
| 2023 | $3,439 -5.2% | $284,880 +5.6% |
| 2022 | $3,627 | $269,810 +4.5% |
| 2021 | -- | $258,200 +1% |
| 2020 | -- | $255,710 +4855.6% |
| 2018 | -- | $5,160 +101.6% |
| 2017 | -- | $2,560 +8.5% |
| 2016 | -- | $2,360 |
| 2015 | -- | $2,360 |
| 2014 | -- | $2,360 |
Find assessor info on the county website
Monthly payment
Est. payment
Payment breakdown
Explore the cost of this home by adjusting the details. Changes won't be saved.Climate risks
Neighborhood: 75568
Nearby schools
Schools provided by the listing agent
- Elementary: Pewitt
- Middle: Pewitt
- High: Pewitt
Source: GTARMLS. This data may not be complete. We recommend contacting the local school district to confirm school assignments for this home.
Similar homes
- $689,0003 bd3 ba2.6k sqft6270 Us Highway 259 N, Naples, TX 75568For Sale
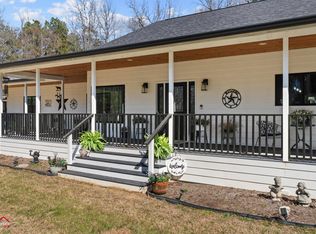 MLS ID #20251146, Lisa J Turner, Real Broker, LLC. LGVBOARD
 - $480,0004 bd3 ba3.7k sqft339 County Road 4315, Naples, TX 75568For Sale

 MLS ID #25042737, Kelly M Sims, RE/MAX Preferred. CARMLS
 - $769,0004 bd4 ba2.9k sqft213 Devonshire, Mount Pleasant, TX 75455For Sale
 MLS ID #26013618, Michael Mayben, Mayben Realty, LLC. GTARMLS
 - $739,9003 bd3 ba2.4k sqft1107 County Road 2349, Marietta, TX 75566For Sale
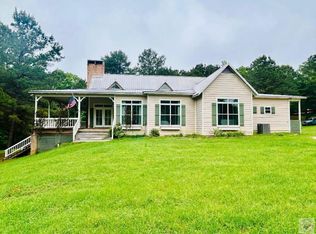 MLS ID #204875, Renee McCoart. TMLS
