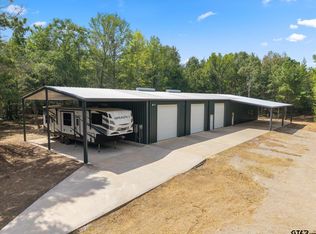
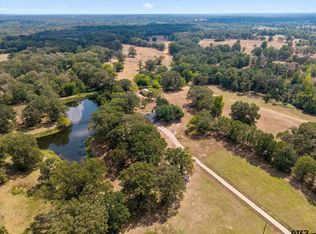
This stunning two-story home is situated on 45 acres in the heart of beautiful East Texas and offers the perfect blend of country and modern comfort. As you step inside you will find four spacious bedrooms and two full bathrooms. The primary bedroom is on the main level as is the half bathroom. This home provides ample space for both family living and entertaining. The versatility of this home offers functionality with features such as an open floor plan, formal living & dining rooms. The kitchen has a large pantry and an abundance of cooking countertop space and cabinetry for the cook enthusiast. All kitchen appliances convey. The large laundry room is on the main level. Walk outside under the breezeway to the two-car detached garage. The long-paved driveway directly to your front door adds to the convenience and accessibility. There is also a barn ideal for farm equipment, storage and a separate shop bldg. with electricity. There is approximately 40 acres of excellent pasture for all your livestock that cattle are currently grazing on. It is fenced and crossed fenced. There is a pond also on the pasture to water your livestock. This amazing property is perfect for those seeking a peaceful rural lifestyle with ample space for agriculture and outdoor activities. Don't miss the chance to own this remarkable slice of paradise. All amenities are close.
For sale
Price increase: $150K (7/20)
$1,050,000
2199 County Road 3150, Cookville, TX 75558
4beds
--baths
3,035sqft
Single Family Residence
Built in 1992
45 Acres Lot
$-- Zestimate®
$346/sqft
$-- HOA
What's special
Two-car detached garageTwo-story homeOpen floor planFour spacious bedroomsAll kitchen appliances convey
- 88 days
- 67
- 6
Zillow last checked:
Listing updated:
Listed by:
Jennifer Burgess 903-241-8509,
Mayben Realty, LLC
Source: GTARMLS,MLS#: 26010002
Facts & features
Interior
Bedrooms & bathrooms
- Bedrooms: 4
- Full bathrooms: 2
- 1/2 bathrooms: 1
Bathroom
- Features: Shower and Tub, Shower/Tub
Heating
- Central, Heat Pump, Propane
Cooling
- Central Electric
Appliances
- Included: Electric Range, Dishwasher, Microwave, Refrigerator, Gas Cooktop
Features
- Ceiling Fan, All Bedrooms Upstairs, Walk-In Closet
- Flooring: Carpet, Laminate
- Fireplace features: Wood Burning
Interior area
- Total structure area: 3,035
- Total interior livable area: 3,035 sqft
Property
Parking
- Total spaces: 1
- Parking features: Detached, Paved
- Garage spaces: 1
Accessibility
- Accessibility features: See Remarks
Features
- Levels: Two
- Stories: 2
- Patio & porch: Porch
- Pool features: None
- Fencing: Cross Fence,Barbwire Fence,Pipe
- Waterfront features: Pond on Lot, Creek
Lot
- Size: 45 Acres
- Features: Wooded, Pasture
- Topography: Level
- Residential vegetation: Native, Partially Wooded
Details
- Additional structures: Barn(s), Corral(s), Workshop
- Parcel number: 5914
- Other equipment: Satellite Dish
Construction
Type & style
- Home type: SingleFamily
- Property subtype: Single Family Residence
Materials
- Brick
- Foundation: Pillar/Post/Pier
- Roof: Composition
Condition
- Pre-owned
- Year built: 1992
Utilities & green energy
- Electric: 220 Volts
- Gas: Lp Gas Onsite
- Sewer: Public Sewer
- Utilities for property: Lp Gas Onsite, Satellite Internet
Green energy
- Energy efficient items: Other/See Remarks
Community & HOA
Location
- Region: Cookville
Financial & listing details
- Price per square foot: $346/sqft
- Tax assessed value: $375,656
- Annual tax amount: $1,613
- Date on market: 7/18/2026
- Listing terms: Conventional,Cash
Estimated market value
Not available
Estimated sales range
Not available
Not available
Price history
| Date | Event | Price |
|---|---|---|
| 7/20/2026 | Price change | $1,050,000+16.7%$346/sqft |
Source:  GTARMLS #26010002 Report a problem GTARMLS #26010002 Report a problem | ||
| 7/18/2026 | Listed for sale | $900,000$297/sqft |
Source: GTARMLS #26010002 Report a problem | ||
Public tax history
| Year | Property taxes | Tax assessment |
|---|---|---|
| 2025 | $1,092 -43.8% | $312,025 +10% |
| 2024 | $1,944 +104.2% | $283,659 +10% |
| 2023 | $952 0% | $257,872 +10% |
| 2022 | $952 +1.3% | $234,429 +10% |
| 2021 | $940 | $213,117 +3.5% |
| 2020 | -- | $205,815 -0.3% |
| 2019 | -- | $206,384 +1.2% |
| 2018 | -- | $203,924 +4.7% |
| 2017 | -- | $194,803 -1.2% |
| 2016 | -- | $197,266 |
| 2015 | -- | $197,266 +0.9% |
| 2014 | -- | $195,575 |
| 2013 | -- | -- |
| 2012 | -- | -- |
| 2011 | -- | $200,382 -5.4% |
| 2010 | -- | $211,778 -2% |
| 2009 | -- | $216,106 -1.8% |
| 2008 | -- | $219,998 +2.1% |
| 2007 | -- | $215,467 |
Find assessor info on the county website
Monthly payment
Est. payment
Payment breakdown
Explore the cost of this home by adjusting the details. Changes won't be saved.Climate risks
Neighborhood: 75558
Nearby schools
Schools provided by the listing agent
- Elementary: Annie Simms
- Middle: Mt Pleasant
- High: Mt Pleasant
Source: GTARMLS. This data may not be complete. We recommend contacting the local school district to confirm school assignments for this home.
- $134,000-- bd-- ba1.2k sqft2221 County Road 3150, Cookville, TX 75558Off Market
- $246,6003 bd2 ba1.9k sqft2083 County Road 3150, Cookville, TX 75558Off Market
- $107,100-- bd-- ba1.2k sqft2074 County Road 3150, Cookville, TX 75558Off Market
- $291,7003 bd2 ba1.8k sqft2054 County Road 3150, Cookville, TX 75558Off Market
Similar homes
- $969,0003 bd-- ba2.4k sqft355 County Road 3301, Omaha, TX 75571For Sale
 MLS ID #26012608, Patrick Redfearn, Patrick Redfearn Realty, LLC. GTARMLS
 - $999,0003 bd-- ba2.6k sqft1269 County Road 4510, Mount Pleasant, TX 75455For Sale
 MLS ID #26012784, Deborah Hedges, Patrick Redfearn Realty, LLC. GTARMLS
 - $1,479,9004 bd2 ba3.4k sqft7267 State Hwy 49 E, Mt Pleasant, TX 75455For Sale
 MLS ID #21349865, Patrick Redfearn. NTREIS
 - $929,9214 bd4 ba2.2k sqft140 County Road 2242, Daingerfield, TX 75638For Sale
 MLS ID #21373548, Maria Otterbine. NTREIS
