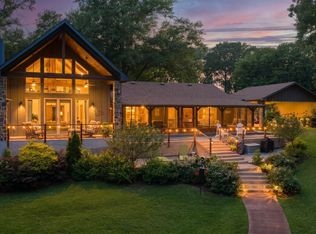
Back on market due for personal reasons, no fault of the property! Picturesque East Texas luxury estate on 50 acres with large main house and massive custom shop with separate large studio apartment. This beautiful property has been lovingly owned by the same family for over 40 years and is ready to provide new memories to a new family. Main house is 4,123 sf with 5 bedrooms, 4 full bathrooms, two living areas, formal dining room, large game room, and so much more! Main floor includes 2 guest bedrooms and the primary bedroom suite which includes it's own separate office with built in bookshelves. Outside is the in ground pool with hot-tub and diving board, large garden area, and small storage building. The large shop includes the 1,050 sf studio apartment upstairs, two storage rooms, and large open area with enough space for a full sized motor-coach. Addition buildings include a 20x26 shop on slab with electric, 35x50 covered equipment storage, 50x60 hay barn, and a custom built green house on concrete slab with water and electric. The land itself features substantial amount of picket and pipe fencing, open hay pasture, wooded areas, and a creek running along the back edge.
For sale
Price cut: $4K (8/14)
$1,395,000
166 County Road 2112, Pittsburg, TX 75686
5beds
4,123sqft
Farm, Single Family Residence
Built in 1985
50 Acres Lot
$-- Zestimate®
$338/sqft
$-- HOA
What's special
Wooded areasPicket and pipe fencingSmall storage buildingFormal dining roomLarge garden areaLarge main houseOpen hay pasture
- 193 days
- 224
- 29
Zillow last checked:
Listing updated:
Listed by:
Jedidiah Walker 0665867 903-885-1234,
Janet Martin Realty 903-885-1234
Source: NTREIS,MLS#: 21232840
Facts & features
Interior
Bedrooms & bathrooms
- Bedrooms: 5
- Bathrooms: 4
- Full bathrooms: 4
Primary bedroom
- Level: First
- Dimensions: 1 x 1
Living room
- Level: First
- Dimensions: 1 x 1
Heating
- Central, Electric
Cooling
- Central Air, Electric
Appliances
- Included: Double Oven, Dishwasher, Electric Cooktop, Electric Oven
- Laundry: Washer Hookup, Electric Dryer Hookup, Laundry in Utility Room
Features
- Built-in Features, Decorative/Designer Lighting Fixtures, Eat-in Kitchen, Granite Counters, High Speed Internet, Kitchen Island, Open Floorplan, Paneling/Wainscoting, Cable TV, Natural Woodwork
- Flooring: Carpet, Hardwood, Tile
- Has basement: No
- Number of fireplaces: 1
- Fireplace features: Blower Fan, Masonry, Wood Burning
Interior area
- Total interior livable area: 4,123 sqft
Video & virtual tour
Property
Parking
- Total spaces: 2
- Parking features: Driveway, Garage, Garage Door Opener, Garage Faces Side
- Attached garage spaces: 2
Features
- Levels: Two
- Stories: 2
- Patio & porch: Covered
- Exterior features: Garden, Private Entrance, Storage
- Pool features: Diving Board, Heated, In Ground, Pool, Pool/Spa Combo
- Has spa: Yes
- Spa features: Hot Tub
- Fencing: Gate,Pipe,Vinyl
Lot
- Size: 50 Acres
- Features: Acreage, Hardwood Trees, Pasture, Many Trees
- Topography: Varied
- Residential vegetation: Partially Wooded, Pine, Wooded
Details
- Additional structures: Guest House, Greenhouse, Shed(s), Storage, Workshop, Barn(s), Stable(s)
- Parcel number: 17246
- Horses can be raised: Yes
- Horse amenities: Stable(s)
Construction
Type & style
- Home type: SingleFamily
- Architectural style: Traditional,Detached
- Property subtype: Farm, Single Family Residence
Materials
- Brick
- Foundation: Slab
- Roof: Composition
Condition
- Year built: 1985
Utilities & green energy
- Sewer: Aerobic Septic
- Water: Community/Coop
- Utilities for property: Electricity Available, Septic Available, Water Available, Cable Available
Community & HOA
Community
- Subdivision: John Hobbs Survey
HOA
- Has HOA: No
Location
- Region: Pittsburg
Financial & listing details
- Price per square foot: $338/sqft
- Tax assessed value: $217,258
- Annual tax amount: $8,561
- Date on market: 4/10/2026
- Cumulative days on market: 193 days
- Listing terms: Cash,Conventional,1031 Exchange,Other,VA Loan
- Road surface type: Asphalt
Estimated market value
Not available
Estimated sales range
Not available
Not available
Price history
| Date | Event | Price |
|---|---|---|
| 8/14/2026 | Price change | $1,395,000-0.3%$338/sqft |
Source: NTREIS #21232840 Report a problem | ||
| 8/1/2026 | Listed for sale | $1,399,000$339/sqft |
Source: NTREIS #21232840 Report a problem | ||
| 7/27/2026 | Contingent | $1,399,000$339/sqft |
Source: NTREIS #21232840 Report a problem | ||
| 7/9/2026 | Price change | $1,399,000-6.7%$339/sqft |
Source: NTREIS #21232840 Report a problem | ||
| 4/10/2026 | Listed for sale | $1,500,000$364/sqft |
Source: NTREIS #21232840 Report a problem | ||
Public tax history
| Year | Property taxes | Tax assessment |
|---|---|---|
| 2017 | -- | $217,258 +8.4% |
| 2016 | -- | $200,464 -1.2% |
| 2015 | -- | $202,901 -0.9% |
| 2014 | -- | $204,770 -2.6% |
| 2012 | -- | $210,275 -25.2% |
| 2011 | -- | $281,287 +0.3% |
| 2010 | -- | $280,462 +0.4% |
| 2009 | -- | $279,437 |
| 2008 | -- | $279,437 |
| 2007 | -- | -- |
Find assessor info on the county website
Monthly payment
Est. payment
Payment breakdown
Explore the cost of this home by adjusting the details. Changes won't be saved.Climate risks
Neighborhood: 75686
Nearby schools
Schools provided by the listing agent
- Middle: Pittsburg
- High: Pittsburg
- District: Pittsburg ISD
Source: NTREIS. This data may not be complete. We recommend contacting the local school district to confirm school assignments for this home.
- $369,900-- bd-- ba3.1k sqft166 County Road 2112, Pittsburg, TX 75686Off Market
- $358,700-- bd-- ba6.9k sqft166 County Road 2112, Pittsburg, TX 75686Off Market
- $19,120-- bd-- ba-- sqftCounty Road 2112, Pittsburg, TX 75686Off Market
- $240,000-- bd-- ba1k sqft59 County Road 2112, Pittsburg, TX 75686Off Market
Similar homes
- $1,399,9004 bd-- ba2.8k sqft579 Fm 1522, Pittsburg, TX 75686For Sale
 MLS ID #26012672, Mitch Mayben, Mayben Realty - Pittsburg. GTARMLS
 - $1,299,0003 bd3 ba2.7k sqft803 County Road 2127, Pittsburg, TX 75686For Sale
 MLS ID #26012388, Michael Mayben, Mayben Realty, LLC. GTARMLS
 - $849,9004 bd-- ba3.8k sqft6 County Road 1215, Pittsburg, TX 75686For Sale
 MLS ID #26005288, Mitch Mayben, Mayben Realty - Pittsburg. GTARMLS
 - $1,100,0003 bd2 ba2.3k sqft16 County Road 2131, Pittsburg, TX 75686For Sale
 MLS ID #21283410, Theresa Brown. NTREIS
