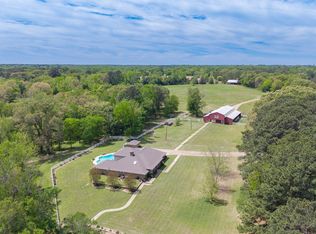
Experience timeless elegance and relaxed luxury in this expectational Mediterranean/Spanish-style estate, built in 2007 and thoughtfully designed for both comfort and entertaining. Offering 3,742 square feet of beautifully appointed living space, this single level home sits gracefully on 13.89 acres and overlooks a breathtaking vineyard, delivering privacy and picturesque views in every direction. Inside, you'll find four spacious bedrooms arranged in a desirable split-bedroom floor plan, providing privacy for family and guests alike. Two of the bedrooms are currently utilized as an office and hobby room, offering flexibility to suit your lifestyle. The home features 2.5 baths, including a luxurious bath with a walk-in shower and refined finishes throughout. The heart of the home is the chef's kitchen outfitted with professional grade appliances, an indoor grill and ample space for gathering. Entertain with ease at the wet bar complete with wine rack and sink or unwind beside one of the two wood-burning fireplaces that add warmth and character to the living spaces. Step outside to discover multiple outdoor entertainment areas designed for hosting and relaxation. A stunning inground granite pool with adjoining hot tub serves as the focal point, complemented by a charming fountain that enhances the tranquil setting. Whether enjoying quite evenings or lively gatherings the outdoor amenities make this property truly special. Additional features include a double garage with remote access, refined architectural details true to its Mediterranean inspiration, and expansive acreage offering room to roam or simply enjoy the serenity of the surroundings. As an added bonus, the seller is willing to negotiate the sale of furnishings, providing a potential turnkey opportunity for the right buyer. This is more than a home...it's a private retreat with vineyard views and resort-style living.
For sale
Price cut: $100K (8/13)
$1,100,000
660 County Road 1334, Pittsburg, TX 75686
4beds
3,576sqft
Single Family Residence
Built in 2007
-- sqft lot
$1,056,300 Zestimate®
$308/sqft
$-- HOA
What's special
Refined finishes throughoutIndoor grillDesirable split-bedroom floor planFour spacious bedroomsOverlooks a breathtaking vineyardAmple space for gathering
- 240 days
- 93
- 6
Zillow last checked:
Listing updated:
Listed by:
Henrietta King 903-855-2224,
Mayben Realty - Pittsburg,
Lelar Elliott 903-575-8218
Source: GTARMLS,MLS#: 26002531
Facts & features
Interior
Bedrooms & bathrooms
- Bedrooms: 4
- Bathrooms: 3
- Full bathrooms: 2
- 1/2 bathrooms: 1
Bathroom
- Features: Shower and Tub, Dressing Area, Separate Lavatories, Bar, Soaking Tub, Double Shower
Heating
- Central/Electric
Cooling
- Central Electric, Zoned-2
Appliances
- Included: Dishwasher, Microwave, Trash Compactor, Indoor Grill, Refrigerator, Gas Oven, Gas Cooktop, Warming Drawer, Instant Hot Water
Features
- Master Bedroom Split, All Bedrooms Downstairs, Master Bedroom Downstairs, Sitting Area In Master, Breakfast Bar, Wet Bar, Central Vacuum, Ceiling Fan, Surround Sound, Vaulted Ceiling(s), Pantry, Kitchen Island
- Fireplace features: Two Or More Fireplaces, Gas, Outside, Brick, Stone
Interior area
- Total structure area: 3,576
- Total interior livable area: 3,576 sqft
Property
Parking
- Total spaces: 3
- Parking features: Garage
- Garage spaces: 3
Features
- Levels: One
- Stories: 1
- Patio & porch: Patio, Covered
- Exterior features: Irrigation System, Courtyard, Rain Gutters, Lighting
- Pool features: Heated, Gunite, In Ground, Chlorine, Salt Water, Cleaning System
- Has spa: Yes
- Spa features: Outdoor Hot Tub/Spa
- Fencing: Cross Fence,Dog Run/Kennel
Details
- Additional structures: Storage
- Parcel number: 100010230000081000000
Construction
Type & style
- Home type: SingleFamily
- Architectural style: Spanish/Mediterranean
- Property subtype: Single Family Residence
Materials
- Stucco, Brick
- Foundation: Slab
- Roof: Metal
Condition
- Pre-owned
- Year built: 2007
Community & HOA
Community
- Security: Security Gate, Smoke Detector(s)
HOA
- Has HOA: No
Location
- Region: Pittsburg
Financial & listing details
- Price per square foot: $308/sqft
- Tax assessed value: $1,177,814
- Annual tax amount: $5,203
- Date on market: 2/23/2026
- Listing terms: Conventional,Must Qualify,Cash
Estimated market value
$1,056,300
$1.00M - $1.11M
$3,631/mo
Price history
| Date | Event | Price |
|---|---|---|
| 8/13/2026 | Price change | $1,100,000-8.3%$308/sqft |
Source: NTREIS #21316600 Report a problem | ||
| 2/23/2026 | Listed for sale | $1,200,000$336/sqft |
Source:  GTARMLS #26002531 Report a problem GTARMLS #26002531 Report a problem | ||
| 1/20/2026 | Listing removed | $1,200,000$336/sqft |
Source: NTREIS #20914780 Report a problem | ||
| 7/12/2025 | Price change | $1,200,000-4%$336/sqft |
Source: GTARMLS #25005300 Report a problem | ||
| 4/9/2025 | Listed for sale | $1,250,000$350/sqft |
Source: GTARMLS #25005300 Report a problem | ||
| 4/2/2025 | Listing removed | $1,250,000$350/sqft |
Source: GTARMLS #24005163 Report a problem | ||
| 12/29/2024 | Listed for sale | $1,250,000$350/sqft |
Source: GTARMLS #24005163 Report a problem | ||
| 12/4/2024 | Contingent | $1,250,000$350/sqft |
Source: GTARMLS #24005163 Report a problem | ||
| 9/19/2024 | Price change | $1,250,000-2%$350/sqft |
Source: GTARMLS #24005163 Report a problem | ||
| 7/9/2024 | Price change | $1,275,000-1.2%$357/sqft |
Source: GTARMLS #24005163 Report a problem | ||
| 4/15/2024 | Listed for sale | $1,290,000+8.4%$361/sqft |
Source: GTARMLS #24005163 Report a problem | ||
| 6/27/2023 | Listing removed | -- |
Source: GTARMLS #23002603 Report a problem | ||
| 3/2/2023 | Listed for sale | $1,190,000-7.8%$333/sqft |
Source: GTARMLS #23002603 Report a problem | ||
| 12/1/2022 | Listing removed | -- |
Source: GTARMLS #10150315 Report a problem | ||
| 6/24/2022 | Price change | $1,290,000-13.4%$361/sqft |
Source: GTARMLS #10150315 Report a problem | ||
| 5/25/2022 | Listed for sale | $1,490,000$417/sqft |
Source: GTARMLS #10150315 Report a problem | ||
Public tax history
| Year | Property taxes | Tax assessment |
|---|---|---|
| 2026 | -- | $824,017 +8.4% |
| 2025 | $5,247 -15.3% | $759,934 +10.8% |
| 2024 | $6,192 -17.5% | $686,080 +1.1% |
| 2023 | $7,507 -26% | $678,718 +2% |
| 2022 | $10,140 +80.4% | $665,523 +81.6% |
| 2021 | $5,621 | $366,497 +0.5% |
| 2020 | -- | $364,731 +3.9% |
| 2017 | -- | $351,144 +1.1% |
| 2016 | -- | $347,339 +0.1% |
| 2015 | -- | $346,838 +1% |
| 2014 | -- | $343,404 -2.8% |
| 2012 | -- | $353,460 +1.9% |
| 2011 | -- | $346,823 -2.9% |
| 2010 | -- | $357,017 |
Find assessor info on the county website
Monthly payment
Est. payment
Payment breakdown
Explore the cost of this home by adjusting the details. Changes won't be saved.Climate risks
Neighborhood: 75686
Nearby schools
Schools provided by the listing agent
- Elementary: Pittsburg
- Middle: Pittsburg
- High: Pittsburg
Source: GTARMLS. This data may not be complete. We recommend contacting the local school district to confirm school assignments for this home.
- $31,263-- bd-- ba1.4k sqft658 County Road 1334, Pittsburg, TX 75686Off Market
- $389,100-- bd-- ba2.6k sqft4078 County Road 1342, Pittsburg, TX 75686Off Market
- $39,631-- bd-- ba1.5k sqft3832 County Road 1342, Pittsburg, TX 75686Off Market
- $182,200-- bd-- ba390 sqft514 County Road 1334, Pittsburg, TX 75686Off Market
Similar homes
- $849,9004 bd-- ba3.8k sqft6 County Road 1215, Pittsburg, TX 75686For Sale
 MLS ID #26005288, Mitch Mayben, Mayben Realty - Pittsburg. GTARMLS
 - $1,399,9004 bd-- ba2.8k sqft579 Fm 1522, Pittsburg, TX 75686For Sale
 MLS ID #26012672, Mitch Mayben, Mayben Realty - Pittsburg. GTARMLS
 - $1,395,0005 bd4 ba4.1k sqft166 County Road 2112, Pittsburg, TX 75686For Sale
 MLS ID #21232840, Jedidiah Walker. NTREIS
 - $1,299,0003 bd3 ba2.7k sqft803 County Road 2127, Pittsburg, TX 75686For Sale
 MLS ID #26012388, Michael Mayben, Mayben Realty, LLC. GTARMLS
