ESCAPE TO SERENE EAST TEXAS COUNTRY LIVING! This exceptional 24.46-acre private retreat offers stunning views, privacy, luxury, recreation for family gatherings and get together.
The custom 2-story main home features 4 bedrooms, 4 full baths, a private mother-in-law suite, soaring 20-ft ceilings, floor-to-ceiling windows, wood-burning stove, office, and chef’s kitchen. The luxurious primary suite includes a jetted tub, oversized shower, and custom closet.
Enjoy a 15x30 saltwater pool, stocked 2-acre pond, pine walking trails, 20+ irrigated fruit trees, and expansive covered back porch. Additional improvements include a 30x50 insulated shop with bathroom and RV hookups, 3-stall horse barn, and a second home with full kitchen, loft, garage, and workshop—ideal for guests or rental income.
Energy-efficient features include paid-off solar panels, Ion battery backup, whole-house generator, deep well, radiant barrier, and 2024 metal roof. Cross-fenced with electric gate and aerobic septic.
A rare turnkey East Texas retreat offering privacy, comfort, recreation, and endless possibilities—all on 24.46 beautiful acres!
For sale
$929,921
140 County Road 2242, Daingerfield, TX 75638
4beds
2,258sqft
Single Family Residence
Built in 2006
24.48 Acres Lot
$893,000 Zestimate®
$412/sqft
$-- HOA
What's special
Wood-burning stovePrivate mother-in-law suiteFloor-to-ceiling windowsStunning viewsJetted tubPine walking trailsCustom closet
- 50 days
- 278
- 33
Zillow last checked:
Listing updated:
Listed by:
Maria Otterbine 0455651 817-274-2521,
CENTURY 21 Judge Fite Co. 817-274-2521
Source: NTREIS,MLS#: 21373548
Facts & features
Interior
Bedrooms & bathrooms
- Bedrooms: 4
- Bathrooms: 4
- Full bathrooms: 4
Primary bedroom
- Level: First
- Dimensions: 13 x 17
Bedroom
- Level: First
- Dimensions: 11 x 11
Bedroom
- Level: Second
- Dimensions: 23 x 21
Primary bathroom
- Level: First
- Dimensions: 11 x 11
Dining room
- Level: Second
- Dimensions: 10 x 9
Other
- Level: First
- Dimensions: 8 x 11
Other
- Level: First
- Dimensions: 7 x 11
Other
- Level: Second
- Dimensions: 11 x 7
Kitchen
- Level: First
- Dimensions: 10 x 13
Living room
- Level: First
- Dimensions: 21 x 17
Heating
- Central, Electric
Cooling
- Central Air, Ceiling Fan(s), Electric
Appliances
- Included: Dishwasher, Electric Oven, Gas Cooktop
Features
- Built-in Features, Cathedral Ceiling(s), Decorative/Designer Lighting Fixtures, Double Vanity, Eat-in Kitchen, Pantry, Smart Home, Cable TV
- Flooring: Concrete
- Has basement: No
- Number of fireplaces: 1
- Fireplace features: Living Room, Wood Burning Stove
Interior area
- Total interior livable area: 2,258 sqft
Video & virtual tour
Property
Parking
- Total spaces: 6
- Parking features: Concrete, Driveway, Boat, RV Access/Parking
- Attached garage spaces: 4
- Carport spaces: 2
- Covered spaces: 6
Features
- Levels: One and One Half
- Patio & porch: Covered
- Exterior features: RV Hookup, Storage
- Pool features: Gunite, In Ground, Pool, Salt Water
- Fencing: Chain Link,Cross Fenced
- On waterfront: Yes
- Waterfront features: Boat Dock/Slip, Waterfront
Lot
- Size: 24.48 Acres
- Features: Acreage, Landscaped, Many Trees, Waterfront
- Residential vegetation: Heavily Wooded
Details
- Parcel number: R004468
Construction
Type & style
- Home type: SingleFamily
- Architectural style: Traditional,Detached,Farmhouse
- Property subtype: Single Family Residence
Materials
- Foundation: Slab
- Roof: Metal
Condition
- Resale
- Year built: 2006
Utilities & green energy
- Sewer: Aerobic Septic, Private Sewer
- Water: Private, Well
- Utilities for property: Electricity Available, Propane, Sewer Available, Septic Available, Water Available, Cable Available
Community & HOA
Community
- Subdivision: Morris Titus Cass And Bowie Counties
HOA
- Has HOA: No
Location
- Region: Daingerfield
Financial & listing details
- Price per square foot: $412/sqft
- Tax assessed value: $816,820
- Annual tax amount: $7,612
- Date on market: 9/1/2026
- Cumulative days on market: 51 days
- Listing terms: Cash,Conventional,FHA,USDA Loan,VA Loan
Estimated market value
$893,000
$848,000 - $938,000
$2,471/mo
Price history
| Date | Event | Price |
|---|---|---|
| 9/1/2026 | Listed for sale | $929,921-0.5%$412/sqft |
Source: NTREIS #21373548 Report a problem | ||
| 7/13/2026 | Listing removed | $935,000$414/sqft |
Source: NTREIS #21200518 Report a problem | ||
| 6/18/2026 | Price change | $935,000-1.1%$414/sqft |
Source:  LGVBOARD #20261768 Report a problem LGVBOARD #20261768 Report a problem | ||
| 3/22/2026 | Price change | $945,000-3.1%$419/sqft |
Source: LGVBOARD #20261768 Report a problem | ||
| 3/6/2026 | Listed for sale | $975,000$432/sqft |
Source: NTREIS #21200518 Report a problem | ||
| 1/24/2026 | Listing removed | $975,000$432/sqft |
Source: NTREIS #21026443 Report a problem | ||
| 12/31/2025 | Price change | $975,000-1.4%$432/sqft |
Source: LGVBOARD #20256024 Report a problem | ||
| 9/15/2025 | Price change | $989,000-1%$438/sqft |
Source: NTREIS #21026443 Report a problem | ||
| 8/8/2025 | Listed for sale | $999,000$442/sqft |
Source: NTREIS #21026443 Report a problem | ||
| 7/24/2025 | Listing removed | $999,000$442/sqft |
Source: NTREIS #20878884 Report a problem | ||
| 6/27/2025 | Price change | $999,000-4.9%$442/sqft |
Source: NTREIS #20878884 Report a problem | ||
| 6/6/2025 | Price change | $1,050,000-4.5%$465/sqft |
Source:  GTARMLS #25005421 Report a problem GTARMLS #25005421 Report a problem | ||
| 3/31/2025 | Listed for sale | $1,100,000+61.8%$487/sqft |
Source: NTREIS #20878884 Report a problem | ||
| 5/13/2022 | Sold | -- |
Source: LGVBOARD #20212435 Report a problem | ||
| 4/6/2022 | Pending sale | $679,900$301/sqft |
Source: LGVBOARD #20212435 Report a problem | ||
| 11/29/2021 | Price change | $679,900-2.2%$301/sqft |
Source: LGVBOARD #20212435 Report a problem | ||
| 7/20/2021 | Price change | $694,900-4.8%$308/sqft |
Source: LGVBOARD #20212435 Report a problem | ||
| 6/20/2021 | Price change | $729,900-2.7%$323/sqft |
Source: LGVBOARD #20212435 Report a problem | ||
| 5/14/2021 | Listed for sale | $749,900$332/sqft |
Source: LGVBOARD #20212435 Report a problem | ||
Public tax history
| Year | Property taxes | Tax assessment |
|---|---|---|
| 2025 | -- | $506,100 +10% |
| 2024 | -- | $460,090 |
| 2023 | -- | -- |
| 2022 | $3,929 | $366,420 +30.5% |
| 2021 | -- | $280,880 +27.4% |
| 2020 | -- | $220,470 +2.8% |
| 2018 | -- | $214,530 +3.1% |
| 2017 | -- | $208,050 +0.8% |
| 2016 | -- | $206,440 -4.5% |
| 2015 | -- | $216,210 +0.2% |
| 2014 | -- | $215,830 +0.6% |
| 2012 | -- | $214,620 |
Find assessor info on the county website
Monthly payment
Est. payment
Payment breakdown
Explore the cost of this home by adjusting the details. Changes won't be saved.Climate risks
Neighborhood: 75638
Nearby schools
Schools provided by the listing agent
- Elementary: West
- Middle: Daingerfield
- High: Daingerfield
- District: Daingerfield-Lone Star ISD
Source: NTREIS. This data may not be complete. We recommend contacting the local school district to confirm school assignments for this home.
- $298,900-- bd-- ba-- sqft140 County Road 2242, Daingerfield, TX 75638Off Market
- $494,800-- bd-- ba1.6k sqft980 County Road 2215, Daingerfield, TX 75638Off Market
- $433,800-- bd-- ba2.3k sqft223 County Road 2242, Daingerfield, TX 75638Off Market
- $---- bd-- ba-- sqft1030 County Road 2215, Daingerfield, TX 75638Off Market
Similar homes
- $850,0003 bd2 ba1.9k sqft444 County Road 4104, Daingerfield, TX 75638For Sale
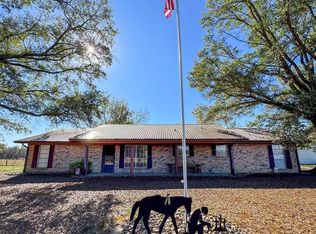 MLS ID #20258053, Susan W Jackson, Century 21 Platinum Partners. LGVBOARD
 - $969,0003 bd-- ba2.4k sqft355 County Road 3301, Omaha, TX 75571For Sale
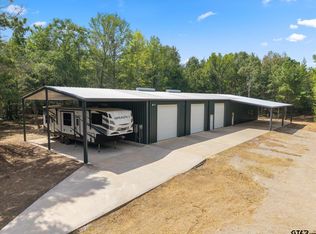 MLS ID #26012608, Patrick Redfearn, Patrick Redfearn Realty, LLC. GTARMLS
 - $829,0002 bd-- ba1.2k sqft2409 County Road 2303, Lone Star, TX 75668For Sale
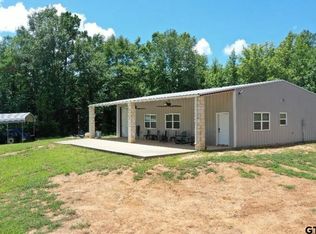 MLS ID #26014207, Jennifer Sharp, NextPhase Realty. GTARMLS
 - $699,0003 bd-- ba2.2k sqft893 Fm 1519 W, Pittsburg, TX 75686For Sale
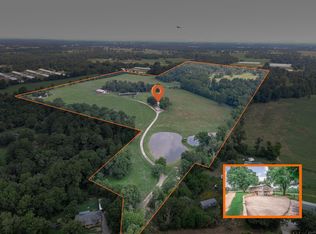 MLS ID #26014244, Laurie Fuller, Century 21 Premier Group. GTARMLS
