146.76 Acres of Prime Hunting & Recreational Land with Barndo in Lone Star, Texas. Welcome to your private East Texas retreat—just 2.5 hours east of Dallas lies 146.76 acres of pristine land, perfectly tailored for outdoor enthusiasts, hunters, and those looking to escape city life without sacrificing comfort. This versatile property features a well-appointed 1,750 sq. ft. barndominium, offering approximately 1,225 sq. ft. of stylish living space and the remainder dedicated to ATV or vehicle storage. Inside, you’ll find stained concrete floors, granite countertops, an oversized kitchen island with wrap-around seating, LED lighting, and a utility room with stackable washer and dryer hookups—perfect for weekend getaways or full-time living. Step out onto the large, covered front porch with extended concrete for relaxing mornings or entertaining under the stars. Outdoor amenities are designed with recreation and functionality in mind: • Approx. 3-acre stocked pond with a fishing pier and fire pit for peaceful evenings by the water • 400-ft deep well and aerobic septic system • Abundant wildlife including white-tailed deer, hogs, and turkey • Skinning rack, hunting blinds, and feeders for serious hunters • ATV trails and hard clay roads for easy access throughout the property • 60% planted pine and mature hardwoods providing natural cover and future timber potential Whether you’re searching for a hunting paradise, recreational getaway, or a homestead surrounded by nature, this exceptional property delivers it all.
For sale
Price cut: $46K (10/20)
$829,000
2409 County Road 2303, Lone Star, TX 75668
2beds
--baths
1,225sqft
Single Family Residence
Built in 2023
146.76 Acres Lot
$802,500 Zestimate®
$677/sqft
$-- HOA
What's special
Granite countertopsLed lighting
- 1 day
- 32
- 3
Zillow last checked:
Listing updated:
Listed by:
Jennifer Sharp 903-855-7911,
NextPhase Realty
Source: GTARMLS,MLS#: 26014207
Facts & features
Interior
Bedrooms & bathrooms
- Bedrooms: 2
- Full bathrooms: 1
Bathroom
- Features: Shower Only
Heating
- Central
Cooling
- Central Electric
Appliances
- Included: Electric Range, Dishwasher, Microwave
Features
- Ceiling Fan
- Flooring: Decorative Concrete
- Fireplace features: Other
Interior area
- Total structure area: 1,225
- Total interior livable area: 1,225 sqft
Property
Parking
- Total spaces: 2
- Parking features: Natural
- Garage spaces: 2
Features
- Levels: One
- Stories: 1
- Patio & porch: Patio, Covered, Porch
- Pool features: None
- Fencing: Barbwire Fence,Partial
- Waterfront features: Pond on Lot
Lot
- Size: 146.76 Acres
- Topography: Level,Rolling,Sloped
- Residential vegetation: Hardwood, Mixed Timber
Details
- Additional structures: Other
Construction
Type & style
- Home type: SingleFamily
- Property subtype: Single Family Residence
Materials
- Metal Siding
- Foundation: Slab
- Roof: Aluminum/Metal
Condition
- Pre-owned
- Year built: 2023
Utilities & green energy
- Sewer: Aerobic Septic
- Water: Well
- Utilities for property: Natural Gas Not Available, Standard Electric
Community & HOA
Location
- Region: Lone Star
Financial & listing details
- Price per square foot: $677/sqft
- Annual tax amount: $3,915
- Date on market: 10/20/2026
- Listing terms: Conventional,FHA,VA Loan,Cash,USDA Loan
Estimated market value
$802,500
$762,000 - $843,000
$1,339/mo
Price history
| Date | Event | Price |
|---|---|---|
| 10/20/2026 | Price change | $829,000-5.3%$677/sqft |
Source: NTREIS #21233581 Report a problem | ||
| 7/17/2026 | Price change | $875,000-2.8%$714/sqft |
Source: NTREIS #21233581 Report a problem | ||
| 4/9/2026 | Price change | $899,900+0.1%$735/sqft |
Source: NTREIS #21233581 Report a problem | ||
| 1/9/2026 | Price change | $899,000-5.3%$734/sqft |
Source:  LGVBOARD #20254572 Report a problem LGVBOARD #20254572 Report a problem | ||
| 8/4/2025 | Price change | $949,000-5%$775/sqft |
Source:  GTARMLS #25009553 Report a problem GTARMLS #25009553 Report a problem | ||
| 6/24/2025 | Listed for sale | $999,000$816/sqft |
Source: GTARMLS #25009553 Report a problem | ||
Public tax history
Tax history is unavailable.
Monthly payment
Est. payment
Payment breakdown
Explore the cost of this home by adjusting the details. Changes won't be saved.Climate risks
Neighborhood: 75668
Nearby schools
Schools provided by the listing agent
- Elementary: Daingerfield
- Middle: Daingerfield
- High: Daingerfield
Source: GTARMLS. This data may not be complete. We recommend contacting the local school district to confirm school assignments for this home.

Similar homes
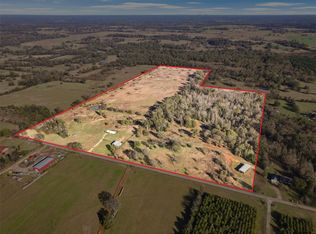
- $899,900-- bd2 ba1.2k sqft202 W Germany St, Lone Star, TX 75668For Sale
 MLS ID #20262975, Bree Shimpock, Texas Real Estate Executives. LGVBOARD
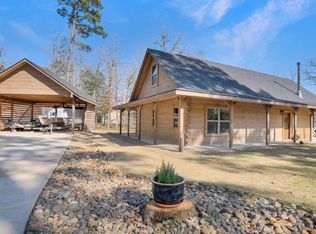
 - $810,0002 bd-- ba1.2k sqft785 County Road 4840, Mount Pleasant, TX 75455For Sale
 MLS ID #26011422, Michael Mayben, Mayben Realty, LLC. GTARMLS
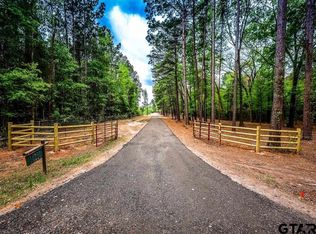
 - $640,0002 bd2 ba1.4k sqft537 County Road 1596, Avinger, TX 75630Active
 MLS ID #4641491, Genie Cox, Investment Realty. Unlock MLS
 - $595,0002 bd-- ba1k sqft13920 Fm 1649, Diana, TX 75640For Sale
 MLS ID #26005825, Mark Coleman, Texas Farms & Ranches. GTARMLS
