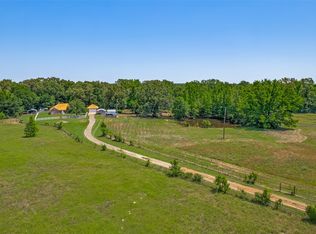
Beautiful 42 ACRES of timber and grazing land featuring a BARELY LIVED IN 2024 double-wide mobile home with 1,450 sq ft, 4 bedrooms, and 3 baths.
Drive through the gated entrance and enjoy the quiet, tranquil approach to the home. The property includes a well, electric, and a tank that has been partially prepped and is ready for the next owner to complete. With OPEN PASTURE ideal for livestock or horses, plus plenty of TIMBER ACREAGE, this property offers the perfect blend of privacy, usability, and natural beauty. The 72 acres and home adjacent is also available. See MLS 21237272.
For sale
$450,000
980 County Road 2619, Marietta, TX 75566
4beds
1,475sqft
Manufactured Home, Single Family Residence
Built in 2024
42.18 Acres Lot
$435,700 Zestimate®
$305/sqft
$-- HOA
What's special
Plenty of timber acreageGated entrance
- 102 days |
- 100 |
- 8 |
Zillow last checked:
Listing updated:
Listed by:
Tami Rexrode 0638752 214-418-8332,
Coldwell Banker Apex, REALTORS 972-564-1001
Source: NTREIS,MLS#: 21250645
Facts & features
Interior
Bedrooms & bathrooms
- Bedrooms: 4
- Bathrooms: 2
- Full bathrooms: 2
Primary bedroom
- Features: En Suite Bathroom, Walk-In Closet(s)
- Level: First
- Dimensions: 13 x 14
Bedroom
- Level: First
- Dimensions: 12 x 8
Bedroom
- Level: First
- Dimensions: 12 x 8
Bedroom
- Level: First
- Dimensions: 13 x 8
Primary bathroom
- Features: Built-in Features, En Suite Bathroom
- Level: First
- Dimensions: 13 x 7
Dining room
- Level: First
- Dimensions: 12 x 12
Other
- Features: Built-in Features
- Level: First
- Dimensions: 8 x 4
Kitchen
- Features: Breakfast Bar, Built-in Features, Eat-in Kitchen, Kitchen Island
- Level: First
- Dimensions: 17 x 12
Living room
- Level: First
- Dimensions: 17 x 12
Utility room
- Level: First
- Dimensions: 10 x 7
Heating
- Central, Electric
Cooling
- Central Air, Electric
Appliances
- Included: Dishwasher, Electric Oven, Electric Range, Microwave, Refrigerator
- Laundry: Laundry in Utility Room
Features
- Eat-in Kitchen, Kitchen Island, Open Floorplan, Pantry, Cable TV, Walk-In Closet(s)
- Flooring: Laminate
- Has basement: No
- Has fireplace: No
Interior area
- Total interior livable area: 1,475 sqft
Video & virtual tour
Property
Parking
- Parking features: Driveway
- Has uncovered spaces: Yes
Features
- Levels: One
- Stories: 1
- Pool features: None
- Fencing: Wire
Lot
- Size: 42.18 Acres
- Features: Acreage, Agricultural, Cleared, Many Trees
- Residential vegetation: Crop(s), Partially Wooded
Details
- Parcel number: 1843
Construction
Type & style
- Home type: MobileManufactured
- Architectural style: Traditional,Mobile Home
- Property subtype: Manufactured Home, Single Family Residence
- Attached to another structure: Yes
Materials
- Vinyl Siding
- Foundation: Other
- Roof: Composition
Condition
- Year built: 2024
Utilities & green energy
- Sewer: Aerobic Septic
- Water: Well
- Utilities for property: Overhead Utilities, Septic Available, Water Available, Cable Available
Community & HOA
Community
- Security: Smoke Detector(s)
- Subdivision: John H Nall Surv A 797
HOA
- Has HOA: No
Location
- Region: Marietta
Financial & listing details
- Price per square foot: $305/sqft
- Date on market: 4/27/2026
- Listing terms: Cash,Conventional,FHA
Visit our professional directory to find an agent in your area that can help with your home search.
Visit professional directoryEstimated market value
$435,700
$414,000 - $457,000
Not available
Price history
| Date | Event | Price |
|---|---|---|
| 4/27/2026 | Listed for sale | $450,000$305/sqft |
Source: NTREIS #21250645 Report a problem | ||
Public tax history
Tax history is unavailable.
Monthly payment
Climate risks
Neighborhood: 75566
Nearby schools
GreatSchools rating
- 2/10Linden Elementary SchoolGrades: PK-5Distance: 12.5 mi
- 4/10Mae Luster Stephens Junior High SchoolGrades: 6-8Distance: 13.9 mi
- 7/10Linden-Kildare High SchoolGrades: 9-12Distance: 16.2 mi
Schools provided by the listing agent
- Elementary: Linden
- High: Linden-Kildare
- District: Linden-Kildare Cons ISD
Source: NTREIS. This data may not be complete. We recommend contacting the local school district to confirm school assignments for this home.
- $475,700-- bd2 ba2.4k sqft1393 County Road 2620, Marietta, TX 75566Off Market
- $75,400-- bd1 ba480 sqft1365 County Road 2619, Marietta, TX 75566Off Market
- $9,660-- bd2 ba1.2k sqft1365 County Road 2619, Marietta, TX 75566Off Market
- $214,400-- bd2 ba1.4k sqft1368 County Road 2619, Marietta, TX 75566Off Market
- $49,640-- bd2 ba1.2k sqft1389 County Road 2619, Marietta, TX 75566Off Market
- $--2 bd2 ba1.1k sqft1401 County Road 2619, Marietta, TX 75566Sold
- $28,120-- bd1 ba1.7k sqft1441 County Road 2619, Marietta, TX 75566Off Market
- $319,800-- bd-- ba-- sqftCounty Road 2619, Marietta, TX 75566Off Market
Similar homes
- $510,0003 bd2 ba1.6k sqft6774 Fm 2888, Naples, TX 75568For Sale
 MLS ID #26010466, James Solomon, Century 21 Butler Real Estate. GTARMLS
 - $460,0003 bd2 ba1.9k sqft115 County Road 3302, Omaha, TX 75571For Sale
 MLS ID #21260929, Shawn Teegardin. NTREIS
 - $299,9003 bd2 ba2.1k sqft1710 County Road 2928, Hughes Springs, TX 75656For Sale
 MLS ID #20264946, Jesse R Moore, Mayben Realty, LLC. LGVBOARD
 - $499,9003 bd2 ba2k sqft401 South St, Douglassville, TX 75560For Sale

 MLS ID #26003463, Penny M Brabham, Superior Realty. CARMLS
 - $638,0002 bd2 ba1.5k sqft1412 County Road 1239, Linden, TX 75563For SaleMLS ID #20264829, Kyle Snow. LGVBOARD
- $380,0004 bd3 ba2.1k sqft514 Wl Doc Dodson E, Naples, TX 75568For SaleMLS ID #26008593, Valarie Martin, Texas Real Estate Executives. GTARMLS
- $334,9003 bd3 ba1.6k sqft301 County Road 1764, Linden, TX 75563For SaleMLS ID #20262624, Susan W Jackson. LGVBOARD
- $489,9002 bd2 ba1.8k sqft1847 County Road 1596, Avinger, TX 75630For SaleMLS ID #26010806, Kathy Carpenter, Century 21 Premier Group. GTARMLS
- $359,9003 bd2 ba1.5k sqft6464 Us Highway 259 N, Naples, TX 75568For SaleMLS ID #20264132, Joe Dale Iley, Mission Real Estate Group. LGVBOARD
- $310,0002 bd1 ba1.4k sqft632 County Road 1243, Linden, TX 75563For SaleMLS ID #21343331, Greg Graham. NTREIS
- $499,0003 bd2 ba1.4k sqft10 County Road 3357, Omaha, TX 75571For SaleMLS ID #25009442, Michael Mayben, Mayben Realty, LLC. GTARMLS
- $499,9003 bd2 ba2k sqft2989 Fm 1841, Linden, TX 75563For SaleMLS ID #20257523, Susan W Jackson, Century 21 Platinum Partners. LGVBOARD
- $249,9003 bd2 ba1.8k sqft456 County Road 2512, Naples, TX 75568For SaleMLS ID #21296202, Kimberly Christensen. NTREIS
- $259,0004 bd3 ba2k sqft13521 Fm 130, Hughes Springs, TX 75656For SaleMLS ID #26008140, Michael Mayben, Mayben Realty, LLC. GTARMLS
- $314,9003 bd2 ba2.1k sqft1744 Highway 11, Linden, TX 75563For SaleMLS ID #20262801, Bree Shimpock, Texas Real Estate Executives. LGVBOARD
- $349,5003 bd2 ba2.1k sqft410 S Willis St, Daingerfield, TX 75638For SaleMLS ID #20265498, Karen McEntire, Mayben Realty, LLC. LGVBOARD
- $434,0003 bd2 ba1.9k sqft208 Southshore Dr, Lone Star, TX 75668For SaleMLS ID #26009992, Lisa Hydrick, Texas Real Estate Executives. GTARMLS
- $340,0003 bd2 ba1.7k sqft195 County Road 2111, Hughes Springs, TX 75656For SaleMLS ID #20264101, Leanna Walker, United Country Walker Realty & Auction. LGVBOARD
- $299,9003 bd2 ba1.5k sqft9131 Highway 67, Simms, TX 75574For SaleMLS ID #205587, Lynda Sullivan. TMLS
- $369,0003 bd2 ba2k sqft4590 Fm 2328, Atlanta, TX 75551For SaleMLS ID #202080, Stuart Smith. TMLS
