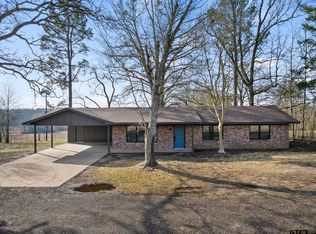
16+ ACRES, STOCKED POND, BARN & MOVE-IN-READY HOME—ALL UNDER $500K! Escape to your own private East Texas retreat, where wide-open space, peaceful surroundings, and endless possibilities come together on more than 16 beautiful acres. Whether you're dreaming of a full-time country lifestyle, weekend getaway, horse property, or recreational retreat, this property offers the freedom and versatility that are increasingly hard to find. The fully fenced and cross-fenced acreage is ready for cattle, horses, or other livestock, while a 25x36 four-stall barn with water and electricity is already in place. At the heart of the property is a large, stocked pond—perfect for fishing, relaxing by the water, or simply taking in quiet East Texas sunsets. The move-in-ready home offers a comfortable, light-filled interior with an easy flow between the living, kitchen, and dining areas, creating an inviting space for everyday living and entertaining. Generously sized bedrooms provide flexibility for family, guests, or a home office. Several significant improvements have already been completed, including a distinctive copper roof and gutter system installed in 2022, a new HVAC system in 2025, and spray foam insulation for enhanced energy efficiency and year-round comfort. What truly sets this property apart is the opportunity it provides. Enjoy it exactly as it is or continue creating the country property you've envisioned. With more than 16 acres, there's room to add a pool, guest house, outdoor entertaining area, workshop, or additional improvements tailored to your lifestyle. Fish your own pond, bring the horses, raise livestock, enjoy weekends away from the city, or simply appreciate having space and privacy that's entirely your own. With the home, acreage, fencing, barn, pond, and major improvements already in place, this is an exceptional opportunity to own a true East Texas lifestyle property at a compelling value.
For sale
Price cut: $19.9K (7/13)
$460,000
115 County Road 3302, Omaha, TX 75571
3beds
1,908sqft
Single Family Residence
Built in 2001
16.09 Acres Lot
$453,000 Zestimate®
$241/sqft
$-- HOA
What's special
Move-in-ready homeComfortable light-filled interiorStocked pondGenerously sized bedrooms
- 116 days
- 462
- 29
Zillow last checked:
Listing updated:
Listed by:
Shawn Teegardin 0758572 817-329-9005,
Coldwell Banker Realty 817-329-9005
Source: NTREIS,MLS#: 21260929
Facts & features
Interior
Bedrooms & bathrooms
- Bedrooms: 3
- Bathrooms: 2
- Full bathrooms: 2
Primary bedroom
- Level: First
- Dimensions: 14 x 14
Bedroom
- Level: First
- Dimensions: 11 x 13
Bedroom
- Level: First
- Dimensions: 11 x 14
Primary bathroom
- Features: Double Vanity, En Suite Bathroom, Garden Tub/Roman Tub, Sink, Separate Shower
- Level: First
- Dimensions: 13 x 9
Dining room
- Level: First
- Dimensions: 8 x 10
Other
- Level: First
- Dimensions: 10 x 5
Kitchen
- Features: Kitchen Island, Pantry, Tile Counters, Walk-In Pantry
- Level: First
- Dimensions: 17 x 12
Living room
- Features: Built-in Features, Fireplace
- Level: First
- Dimensions: 18 x 21
Utility room
- Features: Built-in Features, Closet
- Level: First
- Dimensions: 10 x 7
Heating
- Central, Electric, Fireplace(s)
Cooling
- Central Air, Ceiling Fan(s), Electric
Appliances
- Included: Dishwasher, Electric Cooktop, Electric Range, Disposal, Microwave
- Laundry: Washer Hookup, Dryer Hookup, ElectricDryer Hookup, Laundry in Utility Room
Features
- Double Vanity, Eat-in Kitchen, High Speed Internet, Kitchen Island, Cable TV
- Flooring: Luxury Vinyl Plank, Tile
- Has basement: No
- Number of fireplaces: 1
- Fireplace features: Living Room, Wood Burning
Interior area
- Total interior livable area: 1,908 sqft
Video & virtual tour
Property
Parking
- Total spaces: 4
- Parking features: Asphalt, Door-Single, Garage, Garage Door Opener, Boat, RV Access/Parking
- Garage spaces: 2
- Carport spaces: 2
- Covered spaces: 4
Features
- Levels: One
- Stories: 1
- Patio & porch: Covered
- Exterior features: Private Yard, Storage
- Pool features: None
- Fencing: Barbed Wire,Cross Fenced,Electric,Gate,Wood
Lot
- Size: 16.09 Acres
- Features: Acreage, Pasture, Many Trees
- Residential vegetation: Grassed, Partially Wooded
Details
- Additional structures: Shed(s), Barn(s), Stable(s)
- Parcel number: R002914
Construction
Type & style
- Home type: SingleFamily
- Architectural style: Traditional,Detached
- Property subtype: Single Family Residence
Materials
- Brick
- Foundation: Slab
- Roof: Metal
Condition
- Resale
- Year built: 2001
Utilities & green energy
- Sewer: Aerobic Septic
- Water: Community/Coop
- Utilities for property: Septic Available, Water Available, Cable Available
Community & HOA
Community
- Security: Smoke Detector(s)
- Subdivision: W Hancock Surv.
HOA
- Has HOA: No
Location
- Region: Omaha
Financial & listing details
- Price per square foot: $241/sqft
- Tax assessed value: $233,510
- Annual tax amount: $838
- Date on market: 5/15/2026
- Cumulative days on market: 169 days
- Listing terms: Cash,Conventional,FHA,VA Loan
- Road surface type: Asphalt
Estimated market value
$453,000
$430,000 - $476,000
$1,626/mo
Price history
| Date | Event | Price |
|---|---|---|
| 7/13/2026 | Price change | $460,000-4.1%$241/sqft |
Source: NTREIS #21260929 Report a problem | ||
| 6/26/2026 | Price change | $479,900-3.8%$252/sqft |
Source: NTREIS #21260929 Report a problem | ||
| 5/15/2026 | Listed for sale | $499,000-3.1%$262/sqft |
Source: NTREIS #21260929 Report a problem | ||
| 4/18/2026 | Listing removed | $515,000$270/sqft |
Source: eXp Realty #21186430 Report a problem | ||
| 4/4/2026 | Price change | $515,000-4.6%$270/sqft |
Source: NTREIS #21186430 Report a problem | ||
| 2/22/2026 | Listed for sale | $540,000+36.7%$283/sqft |
Source: NTREIS #21186430 Report a problem | ||
| 1/27/2025 | Sold | -- |
Source:  GTARMLS #24015935 Report a problem GTARMLS #24015935 Report a problem | ||
| 1/2/2025 | Pending sale | $395,000$207/sqft |
Source: NTREIS #20785352 Report a problem | ||
| 12/19/2024 | Contingent | $395,000$207/sqft |
Source: NTREIS #20785352 Report a problem | ||
| 12/19/2024 | Pending sale | $395,000$207/sqft |
Source: GTARMLS #24015935 Report a problem | ||
| 11/22/2024 | Listed for sale | $395,000$207/sqft |
Source: GTARMLS #24015935 Report a problem | ||
| 4/21/2016 | Sold | -- |
Source: Agent Provided Report a problem | ||
Public tax history
| Year | Property taxes | Tax assessment |
|---|---|---|
| 2025 | $1,176 -13.1% | $170,650 +10% |
| 2024 | $1,354 -2.6% | $155,140 +0.3% |
| 2023 | $1,390 -23.6% | $154,710 +8.2% |
| 2022 | $1,821 | $142,930 +9.8% |
| 2021 | -- | $130,200 +3.4% |
| 2020 | -- | $125,870 +0.2% |
| 2018 | -- | $125,580 +0.5% |
| 2017 | -- | $125,010 +5.7% |
| 2016 | -- | $118,320 |
| 2015 | -- | $118,320 +2.2% |
| 2014 | -- | $115,820 +0% |
| 2012 | -- | $115,810 +0.1% |
| 2011 | -- | $115,740 -4.1% |
| 2010 | -- | $120,670 +0.2% |
| 2009 | -- | $120,470 |
| 2008 | -- | $120,470 +11.6% |
| 2007 | -- | $107,970 |
Find assessor info on the county website
Monthly payment
Est. payment
Payment breakdown
Explore the cost of this home by adjusting the details. Changes won't be saved.Climate risks
Neighborhood: 75571
Nearby schools
Schools provided by the listing agent
- Elementary: Pewitt
- Middle: Pewitt
- High: Pewitt
- District: Pewitt ISD
Source: NTREIS. This data may not be complete. We recommend contacting the local school district to confirm school assignments for this home.
- $21,540-- bd-- ba1.8k sqft981 County Road 4110, Hughes Springs, TX 75656Off Market
- $300,900-- bd-- ba5.3k sqft115 County Road 3302, Omaha, TX 75571Off Market
- $7,310-- bd-- ba1k sqft5952 Texas Highway 49 W, Omaha, TX 75571Off Market
- $366,700-- bd-- ba1.6k sqft194 County Road 3302, Omaha, TX 75571Off Market
Similar homes
- $499,0003 bd-- ba1.4k sqft10 County Road 3357, Omaha, TX 75571For Sale
 MLS ID #26012171, Michael Mayben, Mayben Realty, LLC. GTARMLS
 - $439,9003 bd3 ba2k sqft1149 County Road 4510, Mount Pleasant, TX 75455For Sale
 MLS ID #26011705, Mitch Mayben, Mayben Realty - Pittsburg. GTARMLS
 - $399,0003 bd2 ba2.2k sqft1712 County Road 4240, Mount Pleasant, TX 75455For Sale
 MLS ID #26010636, Kristin King, TLC Realty. GTARMLS
 - $257,9003 bd3 ba2.4k sqft404 Joyner St, Omaha, TX 75571For Sale
 MLS ID #26008740, Corri Alvarenga, Mayben Realty, LLC. GTARMLS
