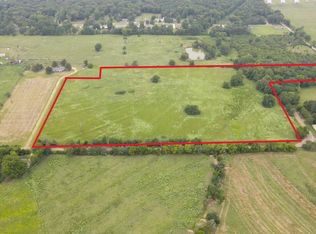
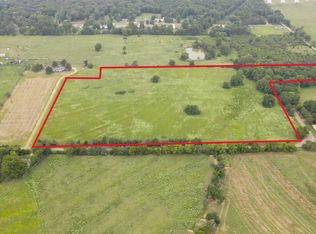
Welcome home to peaceful country living on just over 5 beautiful acres. This spacious 2,241 sq ft home offers the perfect blend of comfort, functionality, and scenic country charm. Step inside to find a welcoming sunken living room. The thoughtfully designed floor plan also features a formal dining room, a dedicated home office, and a generously sized pantry and laundry room to make everyday living a breeze. The private primary suite and secondary bedrooms all include walk in closets. Outside enjoy your morning coffee or evening sunsets from the covered back patio overlooking the beautiful East Texas countryside. The attached two car garage offers convenience, while the acreage provides plenty of room for horses, livestock, gardening, recreation, or simply enjoying the wide open spaces. Whether you're looking for a family home, a hobby farm, or a quiet retreat from town, this exceptional property offers the best of country living with the convenience of being just minutes from town. Don't miss this rare opportunity to own a beautiful home on acreage where comfort, space, and country views come together perfectly. Additional acreage is available.
For sale
Price cut: $10K (10/16)
$389,000
1712 County Road 4240, Mount Pleasant, TX 75455
3beds
2,241sqft
Single Family Residence
Built in 1999
5.35 Acres Lot
$378,300 Zestimate®
$174/sqft
$-- HOA
What's special
Dedicated home officeFormal dining roomThoughtfully designed floor planAttached two car garagePrivate primary suite
- 88 days
- 397
- 26
Zillow last checked:
Listing updated:
Listed by:
Kristin King 903-650-0102,
TLC Realty
Source: GTARMLS,MLS#: 26010636
Facts & features
Interior
Bedrooms & bathrooms
- Bedrooms: 3
- Bathrooms: 2
- Full bathrooms: 2
Bathroom
- Features: Shower and Tub, Shower/Tub, Walk-In Closet(s), Ceramic Tile, Soaking Tub
Heating
- Central/Electric, Fireplace
Cooling
- Central Electric, Ceiling Fan(s)
Appliances
- Included: Electric Range, Dishwasher, Disposal, Microwave, Refrigerator
Features
- Ceiling Fan, Pantry
- Flooring: Carpet, Laminate, Tile
- Windows: Skylight(s)
- Fireplace features: Wood Burning, Stone
Interior area
- Total structure area: 2,241
- Total interior livable area: 2,241 sqft
Property
Parking
- Total spaces: 2
- Parking features: Inside Entrance, Gravel
- Garage spaces: 2
Features
- Levels: One
- Stories: 1
- Patio & porch: Covered, Porch
- Pool features: None
- Fencing: Barbwire Fence,Partial
Lot
- Size: 5.35 Acres
- Features: Irregular Lot, Pasture
Details
- Parcel number: 101418
Construction
Type & style
- Home type: SingleFamily
- Architectural style: Traditional
- Property subtype: Single Family Residence
Materials
- Brick
- Foundation: Slab
- Roof: Composition
Condition
- Pre-owned
- Year built: 1999
Utilities & green energy
- Sewer: Aerobic Septic
- Water: Public
- Utilities for property: Standard Electric
Community & HOA
HOA
- Has HOA: No
Location
- Region: Mount Pleasant
Financial & listing details
- Price per square foot: $174/sqft
- Tax assessed value: $362,103
- Date on market: 7/30/2026
- Listing terms: Conventional,FHA,VA Loan,Cash,Land Bank
- Road surface type: Paved
Estimated market value
$378,300
$359,000 - $397,000
$2,107/mo
Price history
| Date | Event | Price |
|---|---|---|
| 10/16/2026 | Price change | $389,000-2.5%$174/sqft |
Source:  GTARMLS #26010636 Report a problem GTARMLS #26010636 Report a problem | ||
| 7/31/2026 | Listed for sale | $399,000$178/sqft |
Source: GTARMLS #26010636 Report a problem | ||
Public tax history
| Year | Property taxes | Tax assessment |
|---|---|---|
| 2026 | -- | $362,103 +14.6% |
| 2025 | $972 -62.2% | $316,000 +10% |
| 2024 | $2,569 +209.7% | $287,273 +10% |
| 2023 | $829 +0.9% | $261,157 +10% |
| 2022 | $822 +2.3% | $237,415 +10% |
| 2021 | $804 | $215,832 +10% |
| 2020 | -- | $196,211 +9.2% |
| 2019 | -- | $179,623 +1.6% |
| 2018 | -- | $176,730 +8.3% |
| 2017 | -- | $163,117 -0.8% |
| 2016 | -- | $164,494 |
| 2015 | -- | $164,494 -1.1% |
| 2014 | -- | $166,337 |
| 2013 | -- | -- |
| 2012 | -- | -- |
| 2011 | -- | $170,262 -5.1% |
| 2010 | -- | $179,373 -2% |
| 2009 | -- | $183,107 +12.9% |
| 2008 | -- | $162,128 -0.4% |
| 2007 | -- | $162,775 |
Find assessor info on the county website
Monthly payment
Est. payment
Payment breakdown
Explore the cost of this home by adjusting the details. Changes won't be saved.Climate risks
Neighborhood: 75455
Nearby schools
Schools provided by the listing agent
- Elementary: Chapel Hill-MP
- Middle: Chapel Hill-MP
- High: Chapel Hill-MP
Source: GTARMLS. This data may not be complete. We recommend contacting the local school district to confirm school assignments for this home.
Similar homes
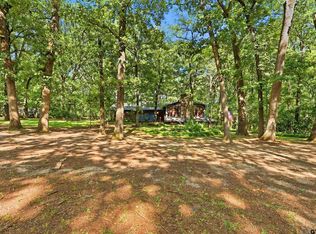
- $380,0004 bd2 ba2k sqft930 County Road 4218, Mount Pleasant, TX 75455For Sale
 MLS ID #26010519, Jennifer Hageman, Texas Ally Real Estate Group. GTARMLS
 - $439,9003 bd3 ba2k sqft1149 County Road 4510, Mount Pleasant, TX 75455For Sale
 MLS ID #26011705, Mitch Mayben, Mayben Realty - Pittsburg. GTARMLS
 - $--4 bd2 ba1.7k sqft310 County Road 4231, Mount Pleasant, TX 75455Auction
 ServiceLink Auction
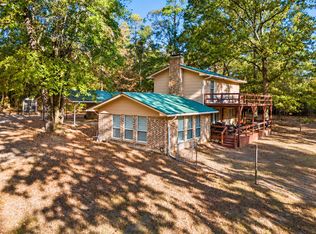
 - $425,0003 bd2 ba2.2k sqft1614 County Road 2600, Mount Pleasant, TX 75455For Sale
 MLS ID #21401645, Genesis Garcia. NTREIS
