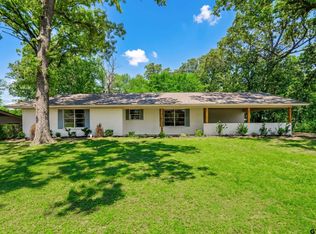
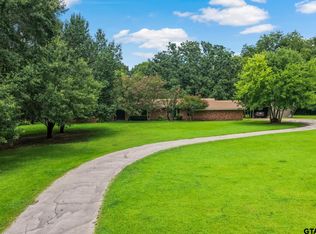
Step into your mid-century modern dream! Beautifully situated on a 3.3 acre corner lot in one of the area’s most sought after neighborhoods, this split-level home blends timeless charm with spacious, functional living. The main level welcomes you with a generous formal living room anchored by a stunning fireplace, perfect for gathering and relaxing. On this level, you’ll also find three well appointed bedrooms and two of the three bathrooms, all conveniently located for easy everyday living and a gorgeous sunroom lined with windows allowing ample natural light, ideal for sipping your morning coffee while enjoying the views. Downstairs is an entertainer's dream. Complete with a full wet bar, an additional fireplace, a full bathroom, and a patio off the back, this space is perfect for hosting parties, hanging with friends, or slipping off to your own private retreat. You’ll appreciate the retro charm of terrazzo tile floors throughout the home, abundant built-in storage, and classic mid-century details that make this property truly special. Additional features include a two car garage and a separate workshop, ideal for hobbies, projects, or extra storage. A rare opportunity to own a one-of-a-kind property with character, space, and style! Don’t miss it!
For sale
$439,900
101 Bluebird St, Mount Pleasant, TX 75455
3beds
3,127sqft
Single Family Residence
Built in 1955
3.31 Acres Lot
$421,000 Zestimate®
$141/sqft
$-- HOA
What's special
Additional fireplaceStunning fireplaceClassic mid-century detailsSeparate workshopSplit-level homeAbundant built-in storageThree well appointed bedrooms
- 4 days
- 138
- 10
Zillow last checked:
Listing updated:
Listed by:
Michael Whitney 903-285-4055,
Mayben Realty, LLC
Source: GTARMLS,MLS#: 26013585
Facts & features
Interior
Bedrooms & bathrooms
- Bedrooms: 3
- Bathrooms: 3
- Full bathrooms: 3
Bathroom
- Features: Shower Only, Shower and Tub, Ceramic Tile
Heating
- Central/Gas, Fireplace
Cooling
- Central Electric
Appliances
- Included: Gas Range, Free-Standing Range, Dishwasher, Disposal, Refrigerator, Standard Gas
Features
- Paneling, Wet Bar, Ceiling Fan, Pantry
- Flooring: Carpet, Laminate, Tile, Terrazzo
- Windows: Blinds
- Fireplace features: Two Or More Fireplaces, Wood Burning, Gas, Brick
Interior area
- Total structure area: 3,127
- Total interior livable area: 3,127 sqft
Property
Parking
- Total spaces: 2
- Parking features: Garage Door Opener, Workshop in Garage, Garage, Concrete
- Garage spaces: 2
Features
- Levels: Multi/Split
- Patio & porch: Patio
- Exterior features: Balcony
- Pool features: None
- Fencing: Chain Link
Lot
- Size: 3.31 Acres
- Features: Corner Lot
Details
- Additional structures: Storage, Workshop
- Parcel number: 14328
Construction
Type & style
- Home type: SingleFamily
- Architectural style: Other
- Property subtype: Single Family Residence
Materials
- Brick
- Foundation: Slab
- Roof: Other/See Remarks
Condition
- Pre-owned
- Year built: 1955
Utilities & green energy
- Sewer: Public Sewer
- Water: Public
- Utilities for property: Cable Available, 2 Or More Units, Cable Internet, Fiber Optic Internet
Community & HOA
Community
- Subdivision: Lakewood Addition
HOA
- Has HOA: No
Location
- Region: Mount Pleasant
Financial & listing details
- Price per square foot: $141/sqft
- Tax assessed value: $466,139
- Annual tax amount: $8,932
- Date on market: 10/5/2026
- Listing terms: Conventional,FHA,VA Loan,Cash,Other
Estimated market value
$421,000
$400,000 - $442,000
$2,335/mo
Price history
| Date | Event | Price |
|---|---|---|
| 10/5/2026 | Listed for sale | $439,900-2.2%$141/sqft |
Source: NTREIS #21403641 Report a problem | ||
| 10/1/2026 | Listing removed | $450,000$144/sqft |
Source: NTREIS #21217262 Report a problem | ||
| 3/24/2026 | Listed for sale | $450,000-9.1%$144/sqft |
Source:  GTARMLS #26004092 Report a problem GTARMLS #26004092 Report a problem | ||
| 2/24/2026 | Listing removed | $495,000$158/sqft |
Source: GTARMLS #25006239 Report a problem | ||
| 1/26/2026 | Listed for sale | $495,000$158/sqft |
Source: GTARMLS #25006239 Report a problem | ||
| 10/25/2025 | Listing removed | $495,000$158/sqft |
Source: GTARMLS #25006239 Report a problem | ||
| 7/28/2025 | Price change | $495,000-9.8%$158/sqft |
Source: GTARMLS #25006239 Report a problem | ||
| 4/24/2025 | Listed for sale | $549,000$176/sqft |
Source: GTARMLS #25006239 Report a problem | ||
Public tax history
| Year | Property taxes | Tax assessment |
|---|---|---|
| 2025 | $3,161 -54.8% | $466,139 +2.6% |
| 2024 | $7,000 +137.5% | $454,302 +1.9% |
| 2023 | $2,947 +44.1% | $445,817 +62% |
| 2022 | $2,046 +3.9% | $275,243 +12.3% |
| 2021 | $1,970 | $245,050 +12.9% |
| 2020 | -- | $217,103 +23.1% |
| 2019 | -- | $176,351 +15.5% |
| 2018 | -- | $152,693 -0.7% |
| 2017 | -- | $153,789 -1.8% |
| 2016 | -- | $156,581 +4% |
| 2015 | -- | $150,490 -1.5% |
| 2014 | -- | $152,715 -1.3% |
| 2013 | -- | $154,760 |
| 2012 | -- | $154,760 |
| 2011 | -- | $154,760 -6.6% |
| 2010 | -- | $165,759 +2.5% |
| 2009 | -- | $161,734 -1.2% |
| 2008 | -- | $163,702 -0.3% |
| 2007 | -- | $164,211 |
Find assessor info on the county website
Monthly payment
Est. payment
Payment breakdown
Explore the cost of this home by adjusting the details. Changes won't be saved.Climate risks
Neighborhood: 75455
Nearby schools
Schools provided by the listing agent
- Elementary: Mt Pleasant
- Middle: Mt Pleasant
- High: Mt Pleasant
Source: GTARMLS. This data may not be complete. We recommend contacting the local school district to confirm school assignments for this home.

Similar homes
- $449,9004 bd-- ba2.7k sqft791 S McCall Rd, Mount Pleasant, TX 75455For Sale
 MLS ID #26008544, Brad Buchanan, Buchanan Realty. GTARMLS
 - $455,9003 bd3 ba2.4k sqft6170 N Us Highway 271, Mt Pleasant, TX 75455For Sale
 MLS ID #21399347, Brenda Stone. NTREIS
 - $459,0005 bd2 ba2.6k sqft3054 Old Paris Rd, Mount Pleasant, TX 75455For Sale
 MLS ID #26011804, Michael Mayben, Mayben Realty, LLC. GTARMLS
 - $439,9003 bd3 ba2k sqft1149 County Road 4510, Mount Pleasant, TX 75455For Sale
 MLS ID #26011705, Mitch Mayben, Mayben Realty - Pittsburg. GTARMLS
