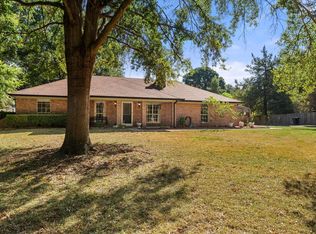
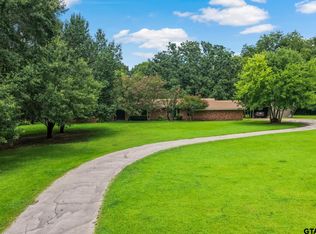
Welcome to refined living in the highly sought-after Mount Pleasant Country Club, where timeless design and thoughtful details create a home that is both elegant and inviting. Situated on a beautifully landscaped lot, this 3-bedroom, 3-bath residence offers over 2,600 square feet of well-appointed living space with a layout designed for both comfort and entertaining. Step inside to discover rich wood flooring, intricate tray ceilings, and a warm, welcoming living area anchored by a gas fireplace. Natural light pours through the home, enhancing the open flow between living, dining, and kitchen spaces. The kitchen is designed to impress, featuring beautiful countertops, a generous island, double ovens, and extensive custom cabinetry—perfect for hosting or everyday ease. The primary suite serves as a private retreat, complete with a spacious layout and a spa-inspired ensuite offering a soaking tub, separate shower, dual vanities, and an oversized walk-in closet. Each additional bedroom is thoughtfully positioned with access to its own full bath, providing both comfort and privacy for guests or family. Outdoors, enjoy a serene backyard setting with a covered patio ideal for quiet mornings or evening gatherings. A rare 4-car garage provides exceptional space for vehicles, storage, or hobbies—an added feature that sets this home apart. Located in one of Mount Pleasant’s most established and desirable communities, this home offers a seamless blend of quality, space, and understated elegance.
For sale
Price cut: $27.9K (10/8)
$497,111
212 Turnberry Cir, Mount Pleasant, TX 75455
3beds
2,643sqft
Single Family Residence
Built in 1995
-- sqft lot
$486,700 Zestimate®
$188/sqft
$42/mo HOA
What's special
Gas fireplaceSerene backyard settingRich wood flooringSpa-inspired ensuiteSoaking tubBeautifully landscaped lotIntricate tray ceilings
- 135 days
- 123
- 4
Zillow last checked:
Listing updated:
Listed by:
Michael Mayben 903-855-7298,
Mayben Realty, LLC
Source: GTARMLS,MLS#: 26007494
Facts & features
Interior
Bedrooms & bathrooms
- Bedrooms: 3
- Bathrooms: 3
- Full bathrooms: 3
Bathroom
- Features: Shower and Tub, Shower/Tub, Walk-In Closet(s), Bar
Heating
- Central/Electric
Cooling
- Central Electric
Appliances
- Included: Electric Range, Dishwasher, Standard Gas
Features
- Ceiling Fan
- Flooring: Wood, Tile
- Fireplace features: Glass Doors
Interior area
- Total structure area: 2,643
- Total interior livable area: 2,643 sqft
Property
Parking
- Total spaces: 4
- Parking features: Garage, Concrete
- Garage spaces: 4
Features
- Levels: One
- Stories: 1
- Patio & porch: Porch
- Pool features: None
- Fencing: Wood
Lot
- Features: Subdivision Lot
Details
- Parcel number: 13726
Construction
Type & style
- Home type: SingleFamily
- Architectural style: Traditional
- Property subtype: Single Family Residence
Materials
- Brick
- Foundation: Slab
- Roof: Composition
Condition
- Pre-owned
- Year built: 1995
Utilities & green energy
- Sewer: Public Sewer
- Water: Public
- Utilities for property: Cable Available, Cable Internet
Green energy
- Energy efficient items: Other/See Remarks
Community & HOA
Community
- Features: Pool
- Security: Audio and Video Surveillance, Smoke Detector(s)
- Subdivision: Greenhill Park
HOA
- Has HOA: Yes
- Amenities included: Tennis Court(s), Golf Course
- HOA fee: $500 annually
Location
- Region: Mount Pleasant
Financial & listing details
- Price per square foot: $188/sqft
- Tax assessed value: $419,942
- Annual tax amount: $2,365
- Date on market: 5/28/2026
- Listing terms: Conventional,FHA,VA Loan,Cash
- Road surface type: Paved
Estimated market value
$486,700
$462,000 - $511,000
$3,155/mo
Price history
| Date | Event | Price |
|---|---|---|
| 10/8/2026 | Price change | $497,111-5.3%$188/sqft |
Source: NTREIS #21264407 Report a problem | ||
| 8/4/2026 | Price change | $525,000-4.4%$199/sqft |
Source:  GTARMLS #26007494 Report a problem GTARMLS #26007494 Report a problem | ||
| 6/30/2026 | Price change | $549,000-1.8%$208/sqft |
Source: GTARMLS #26007494 Report a problem | ||
| 6/8/2026 | Price change | $559,000-1.8%$212/sqft |
Source: GTARMLS #26007494 Report a problem | ||
| 5/8/2026 | Listed for sale | $569,000$215/sqft |
Source: NTREIS #21264407 Report a problem | ||
Public tax history
| Year | Property taxes | Tax assessment |
|---|---|---|
| 2025 | $2,365 -44% | $419,942 +4% |
| 2024 | $4,226 +102.8% | $403,858 +4.7% |
| 2023 | $2,083 -3.1% | $385,828 +10% |
| 2022 | $2,150 +1.1% | $350,753 +10% |
| 2021 | $2,127 | $318,866 +4.8% |
| 2020 | -- | $304,274 +10% |
| 2019 | -- | $276,613 +1.8% |
| 2018 | -- | $271,596 +7.5% |
| 2017 | -- | $252,694 +2.4% |
| 2016 | -- | $246,781 +2.5% |
| 2015 | -- | $240,704 -1% |
| 2014 | -- | $243,255 -4.8% |
| 2013 | -- | $255,632 -1% |
| 2012 | -- | $258,178 -1% |
| 2011 | -- | $260,722 -4.1% |
| 2010 | -- | $271,743 -3.6% |
| 2009 | -- | $281,864 +8.5% |
| 2008 | -- | $259,888 +23.8% |
| 2007 | -- | $209,958 |
Find assessor info on the county website
Monthly payment
Est. payment
Payment breakdown
Explore the cost of this home by adjusting the details. Changes won't be saved.Climate risks
Neighborhood: 75455
Nearby schools
Schools provided by the listing agent
- Elementary: Harts Bluff
- Middle: Harts Bluff
- High: Mt Pleasant
Source: GTARMLS. This data may not be complete. We recommend contacting the local school district to confirm school assignments for this home.
- $354,3002 bd2 ba2.3k sqft513 Redfearn Ct, Mount Pleasant, TX 75455Off Market
- $499,0004 bd3 ba2.5k sqft216 Turnberry Cir, Mount Pleasant, TX 75455For Sale

- $325,200-- bd-- ba2.3k sqft515 Redfearn Ct, Mount Pleasant, TX 75455Off Market
- $721,5004 bd5 ba4.5k sqft210 Turnberry Cir, Mount Pleasant, TX 75455Off Market
Similar homes
- $499,0004 bd3 ba2.5k sqft216 Turnberry Cir, Mount Pleasant, TX 75455For SaleMLS ID #26005961, Jennifer Hageman, Texas Ally Real Estate Group. GTARMLS
- $455,9003 bd3 ba2.4k sqft6170 N Us Highway 271, Mt Pleasant, TX 75455For Sale
 MLS ID #21399347, Brenda Stone. NTREIS
 - $459,0005 bd2 ba2.6k sqft3054 Old Paris Rd, Mount Pleasant, TX 75455For Sale
 MLS ID #26011804, Michael Mayben, Mayben Realty, LLC. GTARMLS
 - $483,0003 bd3 ba2.7k sqft3673 County Road 4550, Mount Pleasant, TX 75455For Sale
 MLS ID #26006954, Michael Mayben, Mayben Realty, LLC. GTARMLS
