Welcome to this stunning custom-built 3-bedroom, 2.5 bath home where quality craftsmanship and modern elegance come together. Designed with both comfort and entertaining in mind, this beautifully appointed residence offers an open-concept floor plan with spacious living areas, high-end finishes, and abundant natural light throughout. The gourmet kitchen is the centerpiece of the home, featuring premium cabinetry, quality countertops, stainless steel appliances, and a large island perfect for gathering with family and friends. The private primary suite is a true retreat, offering a spa-inspired ensuite bath with luxurious finishes and a generous walk-in closet. A standout feature of this home is the dedicated media room, creating the perfect space for movie nights, game days, or relaxing with family. Two additional bedrooms provide flexibility for guests, a home office, or growing families. Step outside to enjoy the beautifully maintained outdoor living space, ideal for entertaining or unwinding after a long day. Conveniently located in desirable Mount Pleasant, this exceptional home offers luxury, style, and functionality with easy access to shopping, dining, schools, and local amenities. Don't miss your opportunity to own this one-of-a-kind luxury home. Schedule your private showing today!
For sale
Price increase: $9.1K (7/7)
$409,000
310 Rosewood St, Mount Pleasant, TX 75455
3beds
2,202sqft
:
Get pre-qualified$2,413/mo
Single Family Residence
Built in 2018
0.33 Acres Lot
$398,600 Zestimate®
$186/sqft
$-- HOA
What's special
Open-concept floor planAbundant natural light throughoutHigh-end finishesStainless steel appliancesGenerous walk-in closetDedicated media roomQuality countertops
- 21 days |
- 262 |
- 10 |
Zillow last checked:
Listing updated:
Listed by:
Jennifer Hageman Cell:469-682-8761,
Texas Ally Real Estate Group
Source: GTARMLS,MLS#: 26009432
Facts & features
Interior
Bedrooms & bathrooms
- Bedrooms: 3
- Bathrooms: 3
- Full bathrooms: 2
- 1/2 bathrooms: 1
Rooms
- Room types: Office, Family Room, Utility Room, 2 Living Areas, Media Room
Primary bedroom
- Features: Master Bedroom Split
Bedroom
- Features: Walk-In Closet(s), Separate Walk-in Closets
- Level: Main
Bathroom
- Features: Shower and Tub, Separate Lavatories, Walk-In Closet(s), Separate Walk-In Closets, Ceramic Tile, Carpet, Soaking Tub
Dining room
- Features: Formal Living Combo
Kitchen
- Features: Kitchen/Eating Combo, Breakfast Room, Breakfast Bar
Heating
- Central/Electric
Cooling
- Central Electric
Appliances
- Included: Range/Oven-Electric, Dishwasher, Disposal, Microwave
Features
- Wet Bar, Ceiling Fan(s), Sound System, Kitchen Island
- Windows: Blinds, Plantation Shutters
- Number of fireplaces: 1
- Fireplace features: One Wood Burning
Interior area
- Total structure area: 2,202
- Total interior livable area: 2,202 sqft
Property
Parking
- Total spaces: 2
- Parking features: Garage
- Garage spaces: 2
Features
- Levels: Two
- Stories: 2
- Patio & porch: Patio Covered, Porch
- Exterior features: Lighting
- Pool features: None
- Fencing: Wood
Lot
- Size: 0.33 Acres
Details
- Additional structures: Storage, Metal Outbuilding(s), Workshop
- Parcel number: 322861
- Special conditions: None
Construction
Type & style
- Home type: SingleFamily
- Architectural style: Traditional
- Property subtype: Single Family Residence
Materials
- Brick and Stone
- Foundation: Slab
- Roof: Composition
Condition
- Year built: 2018
Community & HOA
Community
- Security: Smoke Detector(s)
- Subdivision: (CMP SOUTH) CMP SOUTH
HOA
- Has HOA: No
Location
- Region: Mount Pleasant
Financial & listing details
- Price per square foot: $186/sqft
- Tax assessed value: $344,742
- Annual tax amount: $1,614
- Date on market: 7/7/2026
Estimated market value
$398,600
$379,000 - $419,000
$2,089/mo
Price history
| Date | Event | Price |
|---|---|---|
| 7/7/2026 | Price change | $409,000+2.3%$186/sqft |
Source:  GTARMLS #26009432 Report a problem GTARMLS #26009432 Report a problem | ||
| 7/28/2025 | Price change | $399,900-4.6%$182/sqft |
Source: GTARMLS #25005906 Report a problem | ||
| 6/30/2025 | Price change | $419,000-2.3%$190/sqft |
Source: GTARMLS #25005906 Report a problem | ||
| 4/18/2025 | Price change | $429,000-4.6%$195/sqft |
Source: GTARMLS #25005906 Report a problem | ||
| 3/11/2025 | Listed for sale | $449,900$204/sqft |
Source:  HAR #38711031 Report a problem HAR #38711031 Report a problem | ||
| 6/27/2023 | Listing removed | $2,350$1/sqft |
Source: Zillow Rentals Report a problem | ||
| 6/16/2023 | Listed for rent | $2,350$1/sqft |
Source: Zillow Rentals Report a problem | ||
Public tax history
| Year | Property taxes | Tax assessment |
|---|---|---|
| 2025 | $1,614 -44.6% | $296,595 -9.8% |
| 2024 | $2,911 +129.5% | $328,715 +34.1% |
| 2023 | $1,269 -6.4% | $245,120 +11.4% |
| 2022 | $1,355 -7.5% | $220,000 |
| 2021 | $1,465 | $220,000 +1.3% |
| 2020 | -- | $217,269 +4.6% |
| 2019 | -- | $207,711 +1977.1% |
| 2018 | -- | $10,000 |
Find assessor info on the county website
Monthly payment
Est. payment
Payment breakdown
Explore the cost of this home by adjusting the details. Changes won't be saved.Climate risks
Neighborhood: 75455
Nearby schools
GreatSchools rating
- 6/10E C Brice Elementary SchoolGrades: K-4Distance: 0.2 mi
- 6/10Mount Pleasant Junior High SchoolGrades: 7-8Distance: 3.7 mi
- 7/10Mount Pleasant High SchoolGrades: 9-12Distance: 3.4 mi
Schools provided by the listing agent
- Elementary: E.C. Brice
- Middle: Mt Pleasant
- High: Mt Pleasant
Source: GTARMLS. This data may not be complete. We recommend contacting the local school district to confirm school assignments for this home.
- $--4 bd3 ba1.8k sqft311 Rosewood St, Mount Pleasant, TX 75455Sold
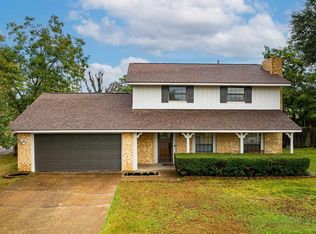
- $326,3004 bd3 ba2k sqft314 Rosewood, Mount Pleasant, TX 75455Off Market
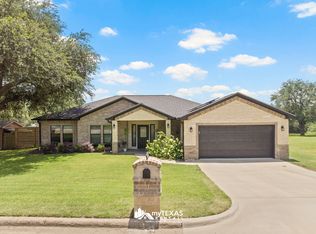
- $200,700-- bd-- ba1.4k sqft313 Rosewood St, Mount Pleasant, TX 75455Off Market
- $216,5003 bd2 ba2k sqft315 Rosewood St, Mount Pleasant, TX 75455Off Market
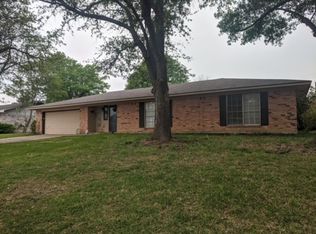
- $217,700-- bd-- ba1.7k sqft2200 McMinn Ave, Mount Pleasant, TX 75455Off Market
- $226,800-- bd-- ba2k sqft308 Alexander Rd, Mount Pleasant, TX 75455Off Market
- $235,700-- bd-- ba2.1k sqft317 Rosewood St, Mount Pleasant, TX 75455Off Market
- $233,9003 bd2 ba2k sqft310 Alexander Rd, Mount Pleasant, TX 75455Off Market
A local agent can set up tours, give advice and negotiate with sellers.
Similar homes
- $429,9003 bd2 ba2.2k sqft2729 Stone Briar, Mt Pleasant, TX 75455For Sale
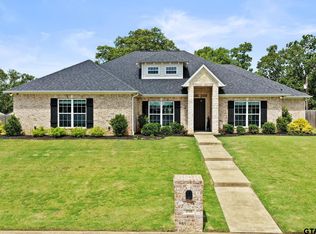 MLS ID #26008181, Michael Whitney, Mayben Realty, LLC. GTARMLS
 - $337,5004 bd3 ba2.6k sqft517 Brookwood Dr, Mount Pleasant, TX 75455For Sale
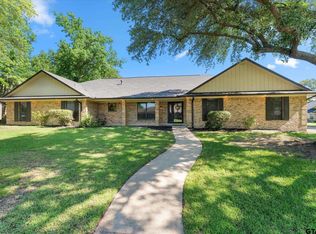 MLS ID #26006950, Jordan Redfearn Kridler, Patrick Redfearn Realty, LLC. GTARMLS
 - $429,0004 bd3 ba2.8k sqft910 Holly Hill Ln, Mount Pleasant, TX 75455For Sale
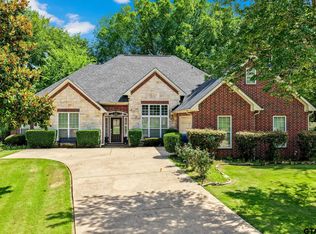 MLS ID #26008739, Michael Mayben, Mayben Realty, LLC. GTARMLS
 - $493,0003 bd3 ba2.7k sqft3673 County Road 4550, Mount Pleasant, TX 75455For Sale
 MLS ID #26006954, Michael Mayben, Mayben Realty, LLC. GTARMLS
 - $415,0004 bd3 ba2.1k sqft237 Kathryns Ct, Mount Pleasant, TX 75455For SaleMLS ID #26004568, Michael Mayben, Mayben Realty, LLC. GTARMLS
- $265,0003 bd2 ba1.5k sqft2311 Deanna Ave, Mount Pleasant, TX 75455For SaleMLS ID #26008508, Jim Solomon, Century 21 Butler Real Estate. GTARMLS
- $320,0003 bd2 ba1.7k sqft1600 Boatman St, Mount Pleasant, TX 75455For SaleMLS ID #26003352, Jose Mendoza, Castillo Realty. GTARMLS
- $439,5003 bd2 ba2.2k sqft1614 County Road 2600, Mount Pleasant, TX 75455For SaleMLS ID #21189655, Genesis Garcia. NTREIS
- $384,9003 bd2 ba2k sqft91 Private Road 4742, Mount Pleasant, TX 75455For SaleMLS ID #20256782, Bree Shimpock, Texas Real Estate Executives. LGVBOARD
- $369,0003 bd2 ba2.1k sqft579 Fm 2882, Mount Pleasant, TX 75455For SaleMLS ID #26008136, Jackie Carlson, Mayben Realty - Mt. Vernon. GTARMLS
- $499,0004 bd3 ba2.6k sqft1000 Stone Brg, Mount Pleasant, TX 75455For SaleMLS ID #21223156, Michael Mayben. NTREIS
- $385,9003 bd2 ba2.6k sqft1801 Fairway N, Mount Pleasant, TX 75455For SaleMLS ID #26009427, Courtney Cluley, Mayben Realty, LLC. GTARMLS
- $318,9004 bd3 ba2.2k sqft508 Brookwood Dr, Mount Pleasant, TX 75455For SaleMLS ID #26000698, Stacy Sustaire, Mayben Realty - Pittsburg. GTARMLS
- $399,0003 bd2 ba1.4k sqft115 County Road 4720, Mount Pleasant, TX 75455For SaleMLS ID #26001065, Patrick Redfearn, Patrick Redfearn Realty, LLC. GTARMLS
- $230,0005 bd4 ba2.6k sqft1400 E 1st St, Mount Pleasant, TX 75455For SaleMLS ID #26010333, Corri Alvarenga, Mayben Realty, LLC. GTARMLS
- $464,0004 bd2 ba2.2k sqft2648 Fm 2152, Mt Pleasant, TX 75455For SaleMLS ID #21229133, Genesis Garcia. NTREIS
- $320,0003 bd2 ba2.1k sqft119 Billy Daniels Pkwy, Mount Pleasant, TX 75455For SaleMLS ID #21304819, Jennifer Burgess. NTREIS
- $375,0004 bd3 ba2.8k sqft5975 N Highway 271, Mount Pleasant, TX 75455For SaleMLS ID #26003229, Michael Whitney, Mayben Realty, LLC. GTARMLS
- $529,9954 bd3 ba2.4k sqft1003 Stone Hvn, Mount Pleasant, TX 75455For SaleMLS ID #26005402, Michael Brady, Michael Brady Realty. GTARMLS
- $489,9003 bd2 ba1.9k sqft122 County Road 4226, Mount Pleasant, TX 75455For SaleMLS ID #26005471, Camille Hendrix, Mayben Realty - Mt. Vernon. GTARMLS
