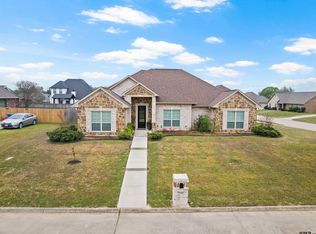
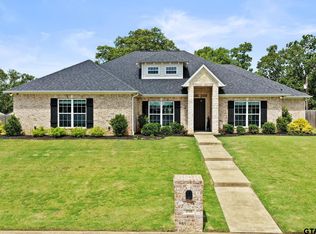
Welcome to this beautifully maintained 4-bedroom, 3-bath home located in the desirable Stone Briar subdivision. Built in 2020 and offering over 2,600 square feet of thoughtfully designed living space, this home combines modern style with everyday functionality. Step inside to an open-concept layout featuring a spacious living area with a cozy gas fireplace and abundant natural light. The kitchen is a true standout, complete with marble countertops, large island, stainless appliances, and ample cabinetry—perfect for both entertaining and daily living. The split-bedroom design provides privacy, with a generous primary suite offering dual vanities, a walk-in closet, and a beautifully appointed ensuite bath with separate shower. Additional bedrooms are well-sized with convenient access to full baths, making this home ideal for families or guests. Outside, enjoy a covered patio overlooking the backyard—perfect for relaxing or hosting gatherings. Situated on a landscaped lot with a climate controlled, side-entry garage, this home offers both curb appeal and convenience in a growing neighborhood. Located within Harts Bluff ISD, this move-in ready home is the perfect blend of comfort, style, and location.
For sale
$499,000
1000 Stone Brg, Mount Pleasant, TX 75455
4beds
2,659sqft
Single Family Residence
Built in 2020
0.33 Acres Lot
$490,200 Zestimate®
$188/sqft
$-- HOA
What's special
Cozy gas fireplaceLandscaped lotAbundant natural lightStainless appliancesClimate controlled side-entry garageWalk-in closetSplit-bedroom design
- 151 days
- 93
- 1
Zillow last checked:
Listing updated:
Listed by:
Michael Mayben 0604835 903-572-2400,
Mayben Realty, LLC 903-572-2400
Source: NTREIS,MLS#: 21223156
Facts & features
Interior
Bedrooms & bathrooms
- Bedrooms: 4
- Bathrooms: 3
- Full bathrooms: 3
Primary bedroom
- Features: Ceiling Fan(s), Dual Sinks, Double Vanity, En Suite Bathroom, Separate Shower, Walk-In Closet(s)
- Level: First
- Dimensions: 0 x 0
Bedroom
- Features: Ceiling Fan(s), Split Bedrooms, Walk-In Closet(s)
- Level: First
- Dimensions: 0 x 0
Bedroom
- Features: Ceiling Fan(s), Split Bedrooms, Walk-In Closet(s)
- Level: First
- Dimensions: 0 x 0
Bedroom
- Features: Ceiling Fan(s), Split Bedrooms, Walk-In Closet(s)
- Level: First
- Dimensions: 0 x 0
Primary bathroom
- Features: Built-in Features, Dual Sinks, Double Vanity, En Suite Bathroom, Stone Counters, Separate Shower
- Level: First
- Dimensions: 0 x 0
Dining room
- Level: First
- Dimensions: 0 x 0
Other
- Features: Built-in Features, Stone Counters
- Level: First
- Dimensions: 0 x 0
Other
- Features: Built-in Features, Stone Counters
- Level: First
- Dimensions: 0 x 0
Kitchen
- Features: Breakfast Bar, Built-in Features, Eat-in Kitchen, Kitchen Island, Stone Counters
- Level: First
- Dimensions: 0 x 0
Laundry
- Features: Built-in Features, Stone Counters, Utility Sink
- Level: First
- Dimensions: 0 x 0
Living room
- Features: Ceiling Fan(s), Fireplace
- Level: First
- Dimensions: 0 x 0
Heating
- Central
Cooling
- Central Air, Ceiling Fan(s), Electric
Appliances
- Included: Electric Range, Tankless Water Heater
- Laundry: Laundry in Utility Room
Features
- Decorative/Designer Lighting Fixtures, Double Vanity, Eat-in Kitchen, Kitchen Island, Open Floorplan, Other, Paneling/Wainscoting
- Flooring: Carpet, Other, Tile
- Has basement: No
- Number of fireplaces: 1
- Fireplace features: Gas, Living Room
Interior area
- Total interior livable area: 2,659 sqft
Video & virtual tour
Property
Parking
- Total spaces: 2
- Parking features: Driveway, Garage Faces Side
- Attached garage spaces: 2
Features
- Levels: One
- Stories: 1
- Patio & porch: Covered
- Pool features: None
- Fencing: Wood
Lot
- Size: 0.33 Acres
- Features: Landscaped, Subdivision
Details
- Additional structures: None
- Parcel number: 290829
Construction
Type & style
- Home type: SingleFamily
- Architectural style: Traditional,Detached
- Property subtype: Single Family Residence
- Attached to another structure: Yes
Materials
- Brick, Rock, Stone
- Foundation: Slab
- Roof: Composition
Condition
- Year built: 2020
Utilities & green energy
- Sewer: Public Sewer
- Water: Public
- Utilities for property: Natural Gas Available, Sewer Available, Separate Meters, Water Available
Community & HOA
Community
- Features: Curbs
- Security: Smoke Detector(s)
- Subdivision: Stone Briar
HOA
- Has HOA: No
Location
- Region: Mount Pleasant
Financial & listing details
- Price per square foot: $188/sqft
- Tax assessed value: $479,589
- Annual tax amount: $2,381
- Date on market: 3/30/2026
- Cumulative days on market: 152 days
- Listing terms: Cash,Conventional,Other,VA Loan
Estimated market value
$490,200
$466,000 - $515,000
$3,045/mo
Price history
| Date | Event | Price |
|---|---|---|
| 5/26/2026 | Price change | $499,000-5.7%$188/sqft |
Source: NTREIS #21223156 Report a problem | ||
| 5/4/2026 | Price change | $529,000-1.9%$199/sqft |
Source: NTREIS #21223156 Report a problem | ||
| 3/30/2026 | Listed for sale | $539,000+22.5%$203/sqft |
Source: NTREIS #21223156 Report a problem | ||
| 1/27/2023 | Sold | -- |
Source:  GTARMLS #10156223 Report a problem GTARMLS #10156223 Report a problem | ||
| 1/13/2023 | Pending sale | $439,900$165/sqft |
Source: NTREIS #20164784 Report a problem | ||
| 1/9/2023 | Contingent | $439,900$165/sqft |
Source: NTREIS #20164784 Report a problem | ||
| 12/27/2022 | Listed for sale | $439,900$165/sqft |
Source: GTARMLS #10156223 Report a problem | ||
| 12/20/2022 | Pending sale | $439,900$165/sqft |
Source: GTARMLS #10156223 Report a problem | ||
| 10/18/2022 | Price change | $439,900-4.3%$165/sqft |
Source: NTREIS #20164784 Report a problem | ||
| 9/30/2022 | Price change | $459,900-6.1%$173/sqft |
Source: GTARMLS #10156223 Report a problem | ||
| 9/16/2022 | Listed for sale | $489,900+11.4%$184/sqft |
Source: NTREIS #20164784 Report a problem | ||
| 7/16/2021 | Sold | -- |
Source: GTARMLS #10132987 Report a problem | ||
| 6/22/2021 | Pending sale | $439,900$165/sqft |
Source: NTREIS #14542688 Report a problem | ||
| 5/18/2021 | Price change | $439,900-2.2%$165/sqft |
Source: GTARMLS #10132987 Report a problem | ||
| 3/29/2021 | Listed for sale | $449,900$169/sqft |
Source: NTREIS #14542688 Report a problem | ||
Public tax history
| Year | Property taxes | Tax assessment |
|---|---|---|
| 2025 | $2,381 -47.9% | $479,589 +4.6% |
| 2024 | $4,571 +82.8% | $458,530 +0.8% |
| 2023 | $2,501 -7.3% | $455,088 +6.4% |
| 2022 | $2,699 +0.1% | $427,516 +27.5% |
| 2021 | $2,695 | $335,316 +1788.8% |
| 2020 | -- | $17,753 |
| 2019 | -- | $17,753 +9.2% |
| 2018 | -- | $16,250 |
| 2017 | -- | $16,250 |
| 2016 | -- | $16,250 |
| 2015 | -- | $16,250 |
| 2014 | -- | $16,250 |
| 2013 | -- | $16,250 |
| 2012 | -- | $16,250 |
| 2011 | -- | $16,250 |
| 2010 | -- | $16,250 -35% |
| 2009 | -- | $25,000 |
Find assessor info on the county website
Monthly payment
Est. payment
Payment breakdown
Explore the cost of this home by adjusting the details. Changes won't be saved.Climate risks
Neighborhood: 75455
Nearby schools
Schools provided by the listing agent
- Elementary: Harts Bluff
- Middle: Harts Bluff
- High: Harts Bluff Early College
- District: Harts Bluff ISD
Source: NTREIS. This data may not be complete. We recommend contacting the local school district to confirm school assignments for this home.
- $499,0004 bd3 ba2.5k sqft1000 Stone Bridge St, Mount Pleasant, TX 75455For Sale
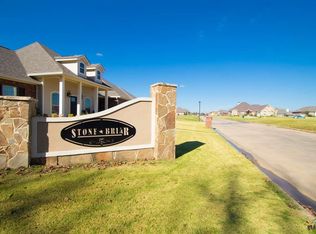
- $351,2003 bd3 ba2.2k sqft1003 Stone Shore St, Mount Pleasant, TX 75455Off Market

- $392,6003 bd2 ba2.1k sqft2725 Stone Briar, Mt Pleasant, TX 75455Off Market
- $458,000-- bd-- ba2.9k sqft1001 Stone Hvn, Mount Pleasant, TX 75455Off Market
Similar homes
- $499,0004 bd3 ba2.5k sqft216 Turnberry Cir, Mount Pleasant, TX 75455For Sale
 MLS ID #26005961, Jennifer Hageman, Texas Ally Real Estate Group. GTARMLS
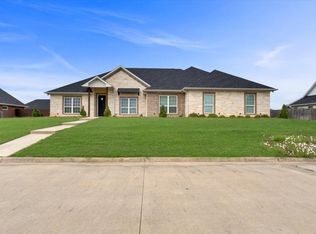
 - $550,0004 bd3 ba2.7k sqft1005 Stone Hvn, Mount Pleasant, TX 75455For Sale
 MLS ID #21243517, Patrice Tague. NTREIS
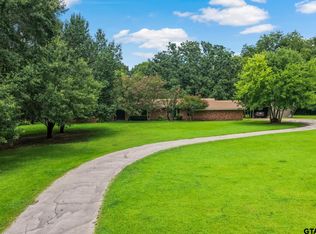
 - $459,0005 bd2 ba2.6k sqft3054 Old Paris Rd, Mount Pleasant, TX 75455For Sale
 MLS ID #26011804, Michael Mayben, Mayben Realty, LLC. GTARMLS
 - $429,9003 bd2 ba2.2k sqft2729 Stone Briar, Mt Pleasant, TX 75455For Sale
 MLS ID #26008181, Michael Whitney, Mayben Realty, LLC. GTARMLS
