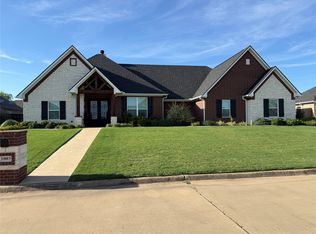
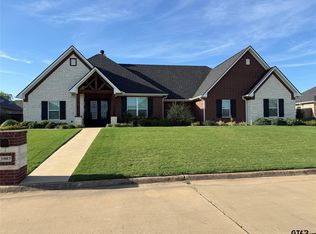
This isn't just a house — it's a statement. A custom-built stone and brick masterpiece sitting on a generous .33-acre lot in Mount Pleasant, Texas, 1003 Stone Bridge St delivers the upgrades and character of an established home with the quality and precision of a new build. At 3,216 sq ft under roof, the layout is designed to live big. Four bedrooms — one easily converted to a study — and an open-concept floor plan that's made for both laid-back evenings and lively entertaining. And yes, it's located in the highly sought-after Harts Bluff ISD. The living area flows effortlessly into a kitchen that earns its keep — ample counter space, an oversized walk-in pantry, and a built-in coffee bar that makes every morning feel like a luxury. This is the kind of kitchen you'll actually want to spend time in. The primary suite is its own world — a spacious bedroom, garden tub, walk-in shower, and not one but two walk-in closets. The additional bedrooms are generously sized, and the flexible study is ready to become whatever you need: home office, playroom, or guest retreat. Step outside and the story continues. A big backyard ready for outdoor living, gardening, or whatever vision you bring to it. And when those Texas storms roll in? You're covered — literally — with a whole-house generator already in place. This home checks every box. Schedule your showing today!
85 days
|
67
|
6
|
Zillow last checked:
Listing updated:
Listed by:
Michael Brady,
Michael Brady Realty
Source: GTARMLS,MLS#: 26005402
Loading...
Facts & features
Interior
Bedrooms & bathrooms
Bedrooms: 4
Bathrooms: 3
Full bathrooms: 2
1/2 bathrooms: 1
Rooms
Room types: Other/See Remarks
Primary bedroom
Features: Master Bedroom Split
Bedroom
Features: Separate Walk-in Closets
Level: Main
Bedroom 1
Area: 216
Dimensions: 18 x 12
Bedroom 2
Area: 144
Dimensions: 12 x 12
Bedroom 3
Area: 144
Dimensions: 12 x 12
Bedroom 4
Area: 144
Dimensions: 12 x 12
Bathroom
Features: Dressing Area, Separate Lavatories, Double Lavatory, Separate Walk-In Closets, Bar, Soaking Tub, Double Shower
Dining room
Features: Other/See Remarks
Kitchen
Features: Kitchen/Eating Combo, Breakfast Bar
Area: 216
Dimensions: 18 x 12
Living room
Area: 400
Dimensions: 20 x 20
Heating
Central/Gas
Cooling
Central Gas, Ceiling Fan(s)
Appliances
Included: Dishwasher, Microwave, Double Oven, Gas Cooktop
Explore the cost of this home by adjusting the details. Changes won't be saved.
Principal & interest
$1,547
Mortgage insurance
$0
Property taxes
$170
Home insurance
$105
HOA fees
$0
Utilities
Not included
All calculations are estimates and provided by Zillow, Inc. for informational purposes only. Actual amounts may vary.
HOA fees may include property taxes on listings classified as Co-Ops. Contact the listing agent and/or owner for fee details.
Mortgage interest rates are dependent on a number of factors, including credit score, down payment, and repayment length. Interest rate data provided by Zillow Group Marketplace, Inc. as of 1/1/1970 from various mortgage lenders with which we have lead or other similar arrangements; the Estimated Payment is an average of those rates.
See how much you could borrow to make a competitive offer.