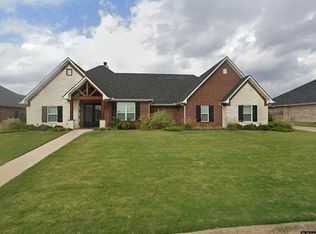
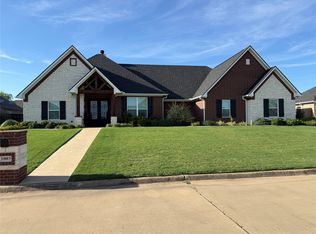
This isn't just a house — it's a statement. A custom-built stone and brick masterpiece sitting on a generous .33-acre lot in Mount Pleasant, Texas, 1003 Stone Bridge St delivers the upgrades and character of an established home with the quality and precision of a new build. At 3,216 sq ft under roof, the layout is designed to live big. Four bedrooms — one easily converted to a study — and an open-concept floor plan that's made for both laid-back evenings and lively entertaining. And yes, it's located in the highly sought-after Harts Bluff ISD. The living area flows effortlessly into a kitchen that earns its keep — ample counter space, an oversized walk-in pantry, and a built-in coffee bar that makes every morning feel like a luxury. This is the kind of kitchen you'll actually want to spend time in. The primary suite is its own world — a spacious bedroom, garden tub, walk-in shower, and not one but two walk-in closets. The additional bedrooms are generously sized, and the flexible study is ready to become whatever you need: home office, playroom, or guest retreat. Step outside and the story continues. A big backyard ready for outdoor living, gardening, or whatever vision you bring to it. And when those Texas storms roll in? You're covered — literally — with a whole-house generator already in place. This home checks every box. Schedule your showing today!
For sale
$529,995
1003 Stone Hvn, Mount Pleasant, TX 75455
4beds
2,441sqft
Single Family Residence
Built in 2021
0.33 Acres Lot
$373,200 Zestimate®
$217/sqft
$-- HOA
What's special
- 186 days
- 101
- 4
Zillow last checked:
Listing updated:
Listed by:
Michael Brady 817-832-9519,
Michael Brady Realty
Source: GTARMLS,MLS#: 26005402
Facts & features
Interior
Bedrooms & bathrooms
- Bedrooms: 4
- Bathrooms: 3
- Full bathrooms: 2
- 1/2 bathrooms: 1
Bathroom
- Features: Dressing Area, Separate Lavatories, Double Lavatory, Separate Walk-In Closets, Bar, Jack & Jill, Soaking Tub, Double Shower
Heating
- Central/Gas
Cooling
- Central Gas, Ceiling Fan(s)
Appliances
- Included: Dishwasher, Microwave, Double Oven, Gas Cooktop
Features
- Master Bedroom Split, All Bedrooms Downstairs, Separate Walk-In Closets, Breakfast Bar, Wet Bar, Ceiling Fan, Pantry, Kitchen Island
- Windows: Skylight(s)
- Fireplace features: Gas
Interior area
- Total structure area: 2,441
- Total interior livable area: 2,441 sqft
Property
Parking
- Total spaces: 2
- Parking features: Garage
- Garage spaces: 2
Features
- Levels: One
- Stories: 1
- Patio & porch: Covered
- Exterior features: Irrigation System, Rain Gutters
- Pool features: None
- Fencing: Wood
Lot
- Size: 0.33 Acres
Details
- Parcel number: 290815
Construction
Type & style
- Home type: SingleFamily
- Architectural style: Traditional
- Property subtype: Single Family Residence
Materials
- Frame, Brick
- Foundation: Slab
- Roof: Composition
Condition
- Pre-owned
- Year built: 2021
Utilities & green energy
- Sewer: Public Sewer
- Utilities for property: Cable Available
Community & HOA
Community
- Security: Audio and Video Surveillance, Security System, Smoke Detector(s)
- Subdivision: STONE BRIAR PH I
HOA
- Has HOA: No
Location
- Region: Mount Pleasant
Financial & listing details
- Price per square foot: $217/sqft
- Tax assessed value: $335,000
- Annual tax amount: $7,801
- Date on market: 4/16/2026
- Listing terms: Conventional,FHA,VA Loan,Cash
Estimated market value
$373,200
$355,000 - $392,000
$2,947/mo
Price history
| Date | Event | Price |
|---|---|---|
| 5/19/2026 | Price change | $529,995-1.9%$217/sqft |
Source:  GTARMLS #26005402 Report a problem GTARMLS #26005402 Report a problem | ||
| 4/16/2026 | Listed for sale | $539,995-18.7%$221/sqft |
Source: GTARMLS #26005402 Report a problem | ||
| 3/9/2026 | Listing removed | $664,500$272/sqft |
Source: GTARMLS #26001938 Report a problem | ||
| 2/10/2026 | Listed for sale | $664,500+95.5%$272/sqft |
Source: GTARMLS #26001938 Report a problem | ||
| 3/2/2022 | Listing removed | -- |
Source: NTREIS #14352834 Report a problem | ||
| 6/14/2021 | Sold | -- |
Source: GTARMLS #10136099 Report a problem | ||
| 4/12/2021 | Price change | $339,900+831.2%$139/sqft |
Source: GTARMLS #10133390 Report a problem | ||
| 3/29/2021 | Pending sale | $36,500$15/sqft |
Source: NTREIS #14352834 Report a problem | ||
| 10/30/2020 | Listed for sale | $36,500$15/sqft |
Source: NTREIS #14352834 Report a problem | ||
| 10/16/2020 | Sold | -- |
Source: GTARMLS #10089974 Report a problem | ||
| 2/2/2018 | Listing removed | $36,500$15/sqft |
Source: Mayben Realty - Mt. Pleasant #10089978 Report a problem | ||
| 1/25/2017 | Listed for sale | $36,500$15/sqft |
Source: Mayben Realty - Mt. Pleasant #10076855 Report a problem | ||
| 6/11/2016 | Listing removed | $36,500$15/sqft |
Source: Mayben Realty - Mt. Pleasant #10057830 Report a problem | ||
| 7/9/2015 | Listed for sale | $36,500-84.5%$15/sqft |
Source: Mayben Realty, LLC #10057830 Report a problem | ||
| 7/7/2015 | Sold | -- |
Source: Public Record Report a problem | ||
| 2/18/2015 | Listed for sale | $235,000$96/sqft |
Source: RE/MAX Paramount #10052765 Report a problem | ||
Public tax history
| Year | Property taxes | Tax assessment |
|---|---|---|
| 2025 | $2,272 -30.9% | $335,000 +1.5% |
| 2024 | $3,290 +99.8% | $330,000 +10% |
| 2023 | $1,647 -11% | $300,000 |
| 2022 | $1,850 +0% | $300,000 +8.2% |
| 2021 | $1,849 | $277,304 +6.6% |
| 2020 | -- | $260,096 +2.4% |
| 2019 | -- | $254,085 +3% |
| 2018 | -- | $246,608 +9.2% |
| 2017 | -- | $225,814 -0.9% |
| 2016 | -- | $227,864 +9.1% |
| 2015 | -- | $208,814 -0.9% |
| 2014 | -- | $210,671 |
| 2013 | -- | $210,671 +22.3% |
| 2012 | -- | $172,214 +959.8% |
| 2011 | -- | $16,250 |
| 2010 | -- | $16,250 -35% |
| 2009 | -- | $25,000 |
Find assessor info on the county website
Monthly payment
Est. payment
Payment breakdown
Explore the cost of this home by adjusting the details. Changes won't be saved.Climate risks
Neighborhood: 75455
Nearby schools
Schools provided by the listing agent
- Elementary: Harts Bluff
- Middle: Harts Bluff
- High: Harts Bluff
Source: GTARMLS. This data may not be complete. We recommend contacting the local school district to confirm school assignments for this home.
- $511,2004 bd3 ba2.4k sqft1003 Stone Hvn, Mount Pleasant, TX 75455Off Market
- $529,9954 bd3 ba2.4k sqft1003 Stone Bridge St, Mount Pleasant, TX 75455For Sale
- $455,400-- bd-- ba2.9k sqft1001 Stone Hvn, Mount Pleasant, TX 75455Off Market
- $332,600-- bd-- ba1.9k sqft1002 Stone Hl, Mount Pleasant, TX 75455Off Market
Similar homes
- $529,9954 bd3 ba2.4k sqft1003 Stone Bridge St, Mount Pleasant, TX 75455For SaleMLS ID #21192686, Michael Brady. NTREIS
- $499,0004 bd3 ba2.5k sqft1000 Stone Bridge St, Mount Pleasant, TX 75455For Sale
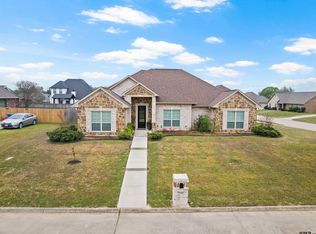 MLS ID #26005215, Michael Mayben, Mayben Realty, LLC. GTARMLS
 - $499,0004 bd3 ba2.5k sqft216 Turnberry Cir, Mount Pleasant, TX 75455For Sale
 MLS ID #26005961, Jennifer Hageman, Texas Ally Real Estate Group. GTARMLS
 - $--5 bd3 ba2.3k sqft312 Alexander Rd, Mount Pleasant, TX 75455Auction
 Auction.com 2
