Welcome home! This lakefront retreat is the kind of hidden gem people dream of finding, tucked into one of Mount Pleasant’s most desirable neighborhoods—Cedar Point Estates. Inside, 2,559 square feet featuring 3 bedrooms ad 2.5 bathrooms. The remodeled kitchen with marble counters steals the show, blending fresh finishes with a walk-in pantry that keeps clutter tucked away. An oversized laundry room adds the kind of everyday practicality that makes life run smoother. Three spacious bedrooms offer plenty of room to spread out, while the primary suite provides a quiet place to recharge after a day on the water. Speaking of water, this is where the property truly shines. A private boathouse with a boat lift and dedicated storage puts fishing, cruising, and lazy afternoon floats right at your fingertips. Cast a line at sunrise, take in stunning sunsets, and let the lake views become the backdrop to everyday life. A convenient storage shed adds even more functionality outdoors. Location seals the deal. Tankersley boat ramp is just up the road and the nearby Anderson Towne Crossing development offers the potential for future dining and shopping options. Peaceful, polished, and perfectly positioned on the water, this is a property that checks boxes you didn’t even know you had. Come see it before someone else claims the view for themselves.
Contingent
$575,000
395 County Road 1130, Mount Pleasant, TX 75455
3beds
2,559sqft
Single Family Residence
Built in 2005
0.41 Acres Lot
$568,500 Zestimate®
$225/sqft
$-- HOA
What's special
Lakefront retreatThree spacious bedroomsStunning sunsetsLake viewsConvenient storage shedOversized laundry roomWalk-in pantry
- 41 days
- 68
- 1
Zillow last checked:
Listing updated:
Listed by:
Nicole Gadbois Cell:218-387-4271,
Texas Ally Real Estate Group
Source: GTARMLS,MLS#: 26011852
Facts & features
Interior
Bedrooms & bathrooms
- Bedrooms: 3
- Bathrooms: 3
- Full bathrooms: 2
- 1/2 bathrooms: 1
Bathroom
- Features: Shower and Tub
Heating
- Central/Electric
Cooling
- Central Electric, Ceiling Fan(s)
Appliances
- Included: Dishwasher, Microwave, Double Oven, Gas Cooktop
Features
- All Bedrooms Downstairs, Ceiling Fan, Pantry, Kitchen Island
- Fireplace features: Gas, Free Standing
Interior area
- Total structure area: 2,559
- Total interior livable area: 2,559 sqft
Property
Parking
- Total spaces: 3
- Parking features: Garage
- Garage spaces: 3
Features
- Levels: One
- Stories: 1
- Patio & porch: Porch
- Exterior features: Irrigation System
- Pool features: None
- Fencing: None
- On waterfront: Yes
- Body of water: Tankersley
Lot
- Size: 0.41 Acres
Details
- Additional structures: Boat House, Storage
- Parcel number: 100661
Construction
Type & style
- Home type: SingleFamily
- Architectural style: Traditional
- Property subtype: Single Family Residence
Materials
- Brick
- Foundation: Slab
- Roof: Composition
Condition
- Pre-owned
- Year built: 2005
Utilities & green energy
- Sewer: Aerobic Septic
Community & HOA
Community
- Security: Audio and Video Surveillance
- Subdivision: Cedar Point Estates
HOA
- Has HOA: No
Location
- Region: Mount Pleasant
Financial & listing details
- Price per square foot: $225/sqft
- Tax assessed value: $502,447
- Annual tax amount: $7,789
- Date on market: 8/25/2026
Estimated market value
$568,500
$540,000 - $597,000
$2,278/mo
Price history
| Date | Event | Price |
|---|---|---|
| 8/29/2026 | Contingent | $575,000$225/sqft |
Source:  GTARMLS #26011852 Report a problem GTARMLS #26011852 Report a problem | ||
| 8/25/2026 | Listed for sale | $575,000+29.2%$225/sqft |
Source: GTARMLS #26011852 Report a problem | ||
| 3/1/2022 | Sold | -- |
Source: GTARMLS #10143558 Report a problem | ||
| 1/30/2022 | Pending sale | $445,000$174/sqft |
Source: NTREIS #14725364 Report a problem | ||
| 1/19/2022 | Contingent | $445,000$174/sqft |
Source: NTREIS #14725364 Report a problem | ||
| 1/18/2022 | Pending sale | $445,000$174/sqft |
Source: GTARMLS #10143558 Report a problem | ||
| 12/10/2021 | Listed for sale | $445,000$174/sqft |
Source: GTARMLS #10143558 Report a problem | ||
Public tax history
| Year | Property taxes | Tax assessment |
|---|---|---|
| 2025 | $3,407 -54.5% | $502,447 +3.5% |
| 2024 | $7,482 +141.1% | $485,637 +3.5% |
| 2023 | $3,103 -5.2% | $469,397 +6.6% |
| 2022 | $3,272 +46.2% | $440,199 +20.4% |
| 2021 | $2,238 | $365,657 +4.1% |
| 2020 | -- | $351,408 +4.2% |
| 2019 | -- | $337,163 -3.5% |
| 2018 | -- | $349,476 +13.6% |
| 2017 | -- | $307,671 -0.9% |
| 2016 | -- | $310,561 +9.3% |
| 2015 | -- | $284,250 -0.9% |
| 2014 | -- | $286,854 |
| 2013 | -- | $286,854 -0.9% |
| 2012 | -- | $289,459 -0.9% |
| 2011 | -- | $292,065 -1.6% |
| 2010 | -- | $296,669 -2.6% |
| 2009 | -- | $304,712 -12% |
| 2008 | -- | $346,454 +33.2% |
| 2007 | -- | $260,146 |
Find assessor info on the county website
Monthly payment
Est. payment
Payment breakdown
Explore the cost of this home by adjusting the details. Changes won't be saved.Climate risks
Neighborhood: 75455
Nearby schools
Schools provided by the listing agent
- Elementary: Frances Corprew
- Middle: Mt Pleasant
- High: Mt Pleasant
Source: GTARMLS. This data may not be complete. We recommend contacting the local school district to confirm school assignments for this home.


Similar homes
- $455,9003 bd3 ba2.4k sqft6170 N Us Highway 271, Mt Pleasant, TX 75455For Sale
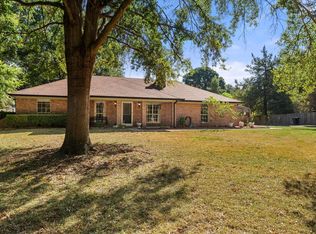 MLS ID #21399347, Brenda Stone. NTREIS
 - $499,0004 bd3 ba2.5k sqft216 Turnberry Cir, Mount Pleasant, TX 75455For Sale
 MLS ID #26005961, Jennifer Hageman, Texas Ally Real Estate Group. GTARMLS
 - $459,0005 bd2 ba2.6k sqft3054 Old Paris Rd, Mount Pleasant, TX 75455For Sale
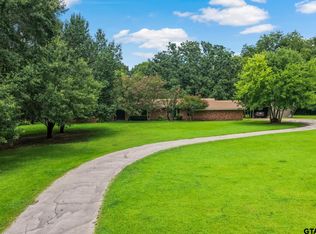 MLS ID #26011804, Michael Mayben, Mayben Realty, LLC. GTARMLS
 - $575,0003 bd2 ba2.2k sqft7635 N Us Highway 271, Mt Pleasant, TX 75455For Sale
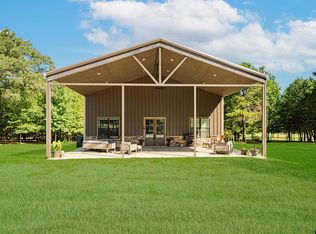 MLS ID #26011031, LeeAnn Sears, Sears Realty Group. GTARMLS
