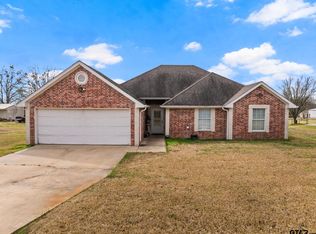
What if the perfect family home wasn't the biggest house on the market... just the one that feels exactly right? Nestled on a stunning corner lot beneath a canopy of mature trees, this 3-bedroom, 2-bath home delivers the kind of curb appeal that makes people slow down and take a second look. From the alley-access garage to the beautifully shaded front and back yards, every inch of this property says "welcome home." Step inside and discover a floor plan designed around the way families actually live. The kitchen is the heart of the home, featuring an eat-at bar, breakfast area, and seamless connection to the dining and family rooms. Whether it's holiday gatherings, game nights, homework at the counter, or coffee with friends, this is where memories are made. Need flexibility? Just behind the family room you'll find a spacious bonus area perfect for a home office, fitness room, playroom, or creative space. Better yet, it opens directly to a backyard built for family living, entertaining, and quiet evenings under the trees. The split-bedroom layout provides privacy when it's needed while maintaining a warm, connected feel throughout the home. Large enough to host the people you love. Comfortable enough to enjoy the peace and quiet when they leave. The real magic of this property isn't found on a feature sheet. It's the feeling you get when you walk through the front door and instantly know you could see your life here. Beautiful trees. Incredible curb appeal. Functional spaces. A backyard you'll actually use. A kitchen built for gathering. This isn't just another house on the market. It's the one buyers have been hoping would come available.
For sale
$265,000
2311 Deanna Ave, Mount Pleasant, TX 75455
3beds
1,567sqft
:
Get pre-qualified$1,564/mo
Single Family Residence
Built in 2004
0.32 Acres Lot
$258,400 Zestimate®
$169/sqft
$-- HOA
What's special
Alley-access garageBeautiful treesFunctional spacesSpacious bonus areaIncredible curb appealStunning corner lotCurb appeal
- 40 days |
- 670 |
- 33 |
Zillow last checked:
Listing updated:
Listed by:
Jim Solomon,
Century 21 Butler Real Estate
Source: GTARMLS,MLS#: 26008508
Facts & features
Interior
Bedrooms & bathrooms
- Bedrooms: 3
- Bathrooms: 2
- Full bathrooms: 2
Rooms
- Room types: Utility Room, Sunroom
Primary bedroom
- Features: Master Bedroom Split
Bathroom
- Features: Shower/Tub, Double Lavatory, Separate Water Closet, Walk-In Closet(s), Bar
Dining room
- Features: Formal Living Combo
Kitchen
- Features: Kitchen/Eating Combo, Breakfast Bar
Heating
- Central/Gas, Fireplace(s)
Cooling
- Central Electric, Ceiling Fan(s)
Appliances
- Included: Range/Oven-Electric, Dishwasher, Disposal, Microwave, Refrigerator, Gas Water Heater
Features
- Ceiling Fan(s)
- Flooring: Tile, Vinyl Plank
- Has fireplace: Yes
- Fireplace features: Gas Log
Interior area
- Total structure area: 1,567
- Total interior livable area: 1,567 sqft
Property
Parking
- Total spaces: 2
- Parking features: Garage Faces Rear, Door w/Opener w/Controls
- Garage spaces: 2
- Has uncovered spaces: Yes
Features
- Levels: One
- Stories: 1
- Patio & porch: Patio Covered
- Exterior features: Gutter(s)
- Pool features: None
- Has spa: Yes
- Spa features: Bath
- Fencing: Wood
Lot
- Size: 0.32 Acres
- Features: Corner Lot, Subdivision Lot, Rectangular Lot
Details
- Additional structures: None
- Parcel number: 15350
- Special conditions: None
Construction
Type & style
- Home type: SingleFamily
- Architectural style: Traditional
- Property subtype: Single Family Residence
Materials
- Brick Veneer
- Foundation: Slab
- Roof: Composition
Condition
- Year built: 2004
Utilities & green energy
- Sewer: Public Sewer
- Water: Public, Company: City Of Mt. Pleasant
- Utilities for property: Cable Connected, Cable Internet, Cable Available
Community & HOA
Community
- Security: Security System, Smoke Detector(s)
- Subdivision: Southgate
HOA
- Has HOA: No
Location
- Region: Mount Pleasant
Financial & listing details
- Price per square foot: $169/sqft
- Tax assessed value: $274,177
- Annual tax amount: $2,991
- Date on market: 6/17/2026
- Listing terms: Conventional,FHA,VA Loan,Cash
- Road surface type: Paved
Estimated market value
$258,400
$245,000 - $271,000
$1,810/mo
Price history
| Date | Event | Price |
|---|---|---|
| 6/17/2026 | Listed for sale | $265,000+104%$169/sqft |
Source:  GTARMLS #26008508 Report a problem GTARMLS #26008508 Report a problem | ||
| 9/3/2010 | Listing removed | $129,900$83/sqft |
Source: Dominion Enterprises #130369 Report a problem | ||
| 8/17/2010 | Price change | $129,900+4%$83/sqft |
Source: Dominion Enterprises #130369 Report a problem | ||
| 5/30/2010 | Price change | $124,900-3.8%$80/sqft |
Source: foreclosure.com Report a problem | ||
| 5/1/2010 | Price change | $129,900-7.1%$83/sqft |
Source: foreclosure.com Report a problem | ||
| 4/26/2010 | Price change | -- |
Source: foreclosure.com Report a problem | ||
| 12/15/2009 | Price change | $139,900-13.6%$89/sqft |
Source: CENTURY 21 Landmark Associates #9992518 Report a problem | ||
| 10/14/2009 | Listed for sale | $162,000$103/sqft |
Source: CENTURY 21 Landmark Associates #9992518 Report a problem | ||
Public tax history
| Year | Property taxes | Tax assessment |
|---|---|---|
| 2025 | $1,526 -30.1% | $271,781 +10% |
| 2024 | $2,184 +80.5% | $247,074 +10% |
| 2023 | $1,210 -3% | $224,613 +10% |
| 2022 | $1,248 +1% | $204,194 +10% |
| 2021 | $1,235 | $185,631 +6.5% |
| 2020 | -- | $174,248 +7.7% |
| 2019 | -- | $161,777 +2.2% |
| 2018 | -- | $158,254 +4.3% |
| 2017 | -- | $151,674 -0.2% |
| 2016 | -- | $151,981 +0.1% |
| 2015 | -- | $151,839 +3.1% |
| 2014 | -- | $147,293 |
| 2013 | -- | $147,293 -1% |
| 2012 | -- | $148,788 -1% |
| 2011 | -- | $150,281 -4.4% |
| 2010 | -- | $157,118 -3.4% |
| 2009 | -- | $162,646 -1.7% |
| 2008 | -- | $165,460 +17.6% |
| 2007 | -- | $140,748 |
Find assessor info on the county website
Monthly payment
Est. payment
Payment breakdown
Explore the cost of this home by adjusting the details. Changes won't be saved.Climate risks
Neighborhood: 75455
Nearby schools
GreatSchools rating
- 6/10E C Brice Elementary SchoolGrades: K-4Distance: 0.5 mi
- 6/10Mount Pleasant Junior High SchoolGrades: 7-8Distance: 4.1 mi
- 7/10Mount Pleasant High SchoolGrades: 9-12Distance: 3.8 mi
Schools provided by the listing agent
- Elementary: E.C. Brice
- Middle: Mt Pleasant
- High: Mt Pleasant
Source: GTARMLS. This data may not be complete. We recommend contacting the local school district to confirm school assignments for this home.
- $--4 bd3 ba2.5k sqft2309 Deanna Ave, Mount Pleasant, TX 75455Sold

- $248,7003 bd2 ba1.6k sqft2310 Deanna Ave, Mount Pleasant, TX 75455Off Market
- $--4 bd3 ba2.2k sqft2310 Gale St, Mount Pleasant, TX 75455Sold

- $201,700-- bd-- ba-- sqft2310 Gale St, Mount Pleasant, TX 75455Off Market
- $304,700-- bd-- ba2.2k sqft2308 Deanna Ave, Mount Pleasant, TX 75455Off Market
- $257,400-- bd-- ba1.8k sqft2308 Gale St, Mount Pleasant, TX 75455Off Market
- $264,800-- bd-- ba2.1k sqft2307 Deanna Ave, Mount Pleasant, TX 75455Off Market
- $287,000-- bd-- ba2.8k sqft2306 Deanna Ave, Mount Pleasant, TX 75455Off Market
A local agent can set up tours, give advice and negotiate with sellers.
Similar homes
- $258,9003 bd2 ba2.2k sqft401 Hickory St, Mount Pleasant, TX 75455For Sale
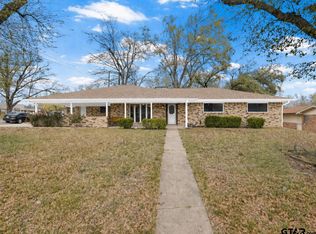 MLS ID #26010334, Corri Alvarenga, Mayben Realty, LLC. GTARMLS
 - $255,0003 bd3 ba1.6k sqft1511 Proctor Ave, Mount Pleasant, TX 75455For Sale
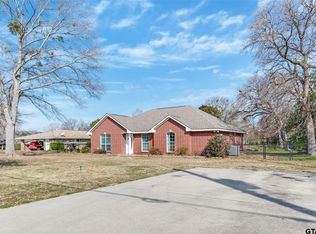 MLS ID #26006312, Will Harris, Local Realty Agency. GTARMLS
 - $267,0002 bd2 ba1.3k sqft490 Fm 1735, Mount Pleasant, TX 75455For Sale
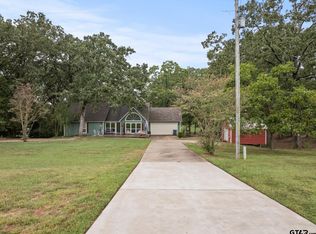 MLS ID #25014184, Jennifer Burgess, Mayben Realty, LLC. GTARMLS
 - $264,0003 bd2 ba1.5k sqft2927 Old Paris Rd, Mount Pleasant, TX 75455For Sale
 MLS ID #26004653, Michael Mayben, Mayben Realty, LLC. GTARMLS
 - $250,0003 bd2 ba1.7k sqft431 County Road 2715, Mount Pleasant, TX 75455For SaleMLS ID #21336636, Gina Rodriguez. NTREIS
- $279,9003 bd2 ba1.6k sqft108 Mockingbird St, Mount Pleasant, TX 75455For SaleMLS ID #26006725, Colby Parker, Parker Land and Home. GTARMLS
- $249,0003 bd2 ba1.5k sqft194 County Road 1720, Mount Pleasant, TX 75455For SaleMLS ID #26005910, Rikki Green, Mayben Realty, LLC. GTARMLS
- $274,9003 bd2 ba1.8k sqft1002 S Lide Ave, Mount Pleasant, TX 75455For SaleMLS ID #26007404, Mitch Mayben, Mayben Realty - Pittsburg. GTARMLS
- $270,0005 bd3 ba2.3k sqft310 E 3rd St, Mount Pleasant, TX 75455For SaleMLS ID #26005639, Suzie Castillo, Castillo Realty. GTARMLS
- $274,5003 bd2 ba1.6k sqft1045 County Road 3210, Mount Pleasant, TX 75455For SaleMLS ID #26003106, Theresa Preciado, Better Homes & Gardens, Winans. GTARMLS
- $295,0003 bd2 ba1.5k sqft105 S Church Ave, Mount Pleasant, TX 75455For SaleMLS ID #20264954, Ileen M Henry, East Texas Preferred Properties, LLC - Kilgore. LGVBOARD
- $315,0003 bd2 ba2.2k sqft2005 Happy St, Mount Pleasant, TX 75455For SaleMLS ID #26007587, Amy Hinton, Hinton Realty. GTARMLS
- $270,0003 bd3 ba1.9k sqft517 W 7th St, Mount Pleasant, TX 75455For SaleMLS ID #26006980, Jose Rodriguez, Mayben Realty, LLC - Mt Pleasant South. GTARMLS
- $239,9003 bd2 ba1.6k sqft84 County Road 1335, Mount Pleasant, TX 75455For SaleMLS ID #26009226, Jose Rodriguez, Mayben Realty, LLC - Mt Pleasant South. GTARMLS
- $318,9004 bd3 ba2.2k sqft508 Brookwood Dr, Mount Pleasant, TX 75455For SaleMLS ID #26000698, Stacy Sustaire, Mayben Realty - Pittsburg. GTARMLS
- $285,0002 bd1 ba1.7k sqft1702 W 1st St, Mount Pleasant, TX 75455For SaleMLS ID #25016161, Christine Ballard, C. Ballard Realty. GTARMLS
- $279,0003 bd2 ba1.6k sqft1201 E 8th St, Mount Pleasant, TX 75455For SaleMLS ID #26009456, Suzie Castillo, Castillo Realty. GTARMLS
- $270,0004 bd3 ba1.8k sqft1191 County Road 3240, Mount Pleasant, TX 75455For SaleMLS ID #26005937, Eliana Mejia, Castillo Realty. GTARMLS
- $180,0003 bd2 ba1.7k sqft1210 E 4th St, Mount Pleasant, TX 75455For SaleMLS ID #26007730, Melba Garcia, Mayben Realty, LLC. GTARMLS
- $259,0003 bd1 ba1k sqft1031 County Road 1770, Mount Pleasant, TX 75455For SaleMLS ID #26008318, Michael Whitney, Mayben Realty, LLC. GTARMLS
