One Look Will Do! Recently built 3 bedroom 2 bath with 2 car garage. Walk into a large living area with trey ceiling and tile flooring throughout, kitchen/eating combo with appliances, granite countertops, spacious master bedroom with walk-in closet, master bath with double sinks, and ample additional bedrooms. Best of all... it can be yours!
For sale
$279,000
1201 E 8th St, Mount Pleasant, TX 75455
3beds
1,654sqft
Single Family Residence
Built in 2025
0.29 Acres Lot
$274,500 Zestimate®
$169/sqft
$-- HOA
What's special
Tile flooring throughoutGranite countertopsSpacious master bedroomTrey ceilingWalk-in closetAmple additional bedrooms
- 94 days
- 116
- 0
Zillow last checked:
Listing updated:
Listed by:
Suzie Castillo Main:903-577-1855,
Castillo Realty
Source: GTARMLS,MLS#: 26009456
Facts & features
Interior
Bedrooms & bathrooms
- Bedrooms: 3
- Bathrooms: 2
- Full bathrooms: 2
Bathroom
- Features: Shower Only, Shower/Tub, Double Lavatory, Walk-In Closet(s)
Heating
- Central/Electric
Cooling
- Central Electric
Appliances
- Included: Electric Range, Dishwasher, Microwave
Features
- All Bedrooms Downstairs, Ceiling Fan
- Flooring: Tile
- Windows: Blinds
- Fireplace features: Other
Interior area
- Total structure area: 1,654
- Total interior livable area: 1,654 sqft
Property
Parking
- Total spaces: 2
- Parking features: Garage, Concrete
- Garage spaces: 2
Features
- Levels: One
- Stories: 1
- Patio & porch: Porch
- Pool features: None
- Fencing: None
Lot
- Size: 0.29 Acres
- Dimensions: 0.294
- Features: Subdivision Lot, Rectangular Lot
Details
- Parcel number: 15476
Construction
Type & style
- Home type: SingleFamily
- Architectural style: Traditional
- Property subtype: Single Family Residence
Materials
- Cement Siding
- Foundation: Slab
- Roof: Composition
Condition
- Pre-owned
- Year built: 2025
Utilities & green energy
- Sewer: Public Sewer
- Water: Public
- Utilities for property: Standard Electric
Community & HOA
Community
- Subdivision: Sunrise Addition
HOA
- Has HOA: No
Location
- Region: Mount Pleasant
Financial & listing details
- Price per square foot: $169/sqft
- Tax assessed value: $12,802
- Annual tax amount: $87
- Date on market: 7/7/2026
- Listing terms: Conventional,FHA,VA Loan,Cash,USDA Loan
- Road surface type: Paved
Estimated market value
$274,500
$261,000 - $288,000
$2,645/mo
Price history
| Date | Event | Price |
|---|---|---|
| 7/7/2026 | Listed for sale | $279,000+1020.5%$169/sqft |
Source:  GTARMLS #26009456 Report a problem GTARMLS #26009456 Report a problem | ||
| 6/13/2025 | Sold | -- |
Source: GTARMLS #25003505 Report a problem | ||
| 5/18/2025 | Pending sale | $24,900$15/sqft |
Source: GTARMLS #25003505 Report a problem | ||
| 3/8/2025 | Listed for sale | $24,900$15/sqft |
Source: GTARMLS #25003505 Report a problem | ||
| 9/30/2024 | Listing removed | $24,900$15/sqft |
Source: NTREIS #20617787 Report a problem | ||
| 10/26/2023 | Price change | $24,900-0.4%$15/sqft |
Source: NTREIS #20463529 Report a problem | ||
| 9/21/2023 | Listed for sale | $25,000$15/sqft |
Source: GTARMLS #23007503 Report a problem | ||
| 7/2/2023 | Pending sale | $25,000$15/sqft |
Source: GTARMLS #23007503 Report a problem | ||
| 6/9/2023 | Listed for sale | $25,000$15/sqft |
Source: GTARMLS #23007503 Report a problem | ||
Public tax history
| Year | Property taxes | Tax assessment |
|---|---|---|
| 2025 | $87 -56% | $12,802 |
| 2024 | $197 +133.1% | $12,802 |
| 2023 | $85 +77.9% | $12,802 +100% |
| 2022 | $48 -7.5% | $6,401 |
| 2021 | $51 | $6,401 |
| 2020 | -- | $6,401 |
| 2019 | -- | $6,401 |
| 2018 | -- | $6,401 |
| 2017 | -- | $6,401 |
| 2016 | -- | $6,401 |
| 2015 | -- | $6,401 |
| 2014 | -- | $6,401 |
| 2013 | -- | $6,401 +1.8% |
| 2012 | -- | $6,290 |
| 2011 | -- | $6,290 |
| 2010 | -- | $6,290 |
| 2009 | -- | $6,290 |
| 2008 | -- | $6,290 |
| 2007 | -- | $6,290 |
Find assessor info on the county website
Monthly payment
Est. payment
Payment breakdown
Explore the cost of this home by adjusting the details. Changes won't be saved.Climate risks
Neighborhood: 75455
Nearby schools
Schools provided by the listing agent
- Elementary: Annie Simms
- Middle: Mt Pleasant
- High: Mt Pleasant
Source: GTARMLS. This data may not be complete. We recommend contacting the local school district to confirm school assignments for this home.

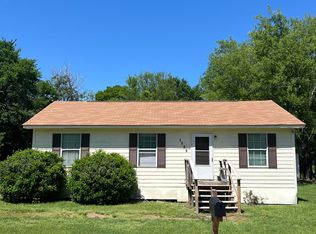
Similar homes
- $279,9003 bd2 ba2.2k sqft2005 Happy St, Mount Pleasant, TX 75455For Sale
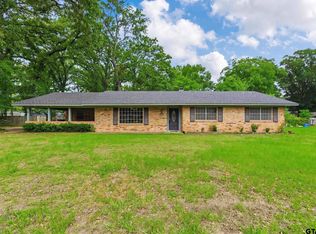 MLS ID #26013549, Amy Hinton, Hinton Realty. GTARMLS
 - $295,0003 bd2 ba1.5k sqft105 S Church Ave, Mount Pleasant, TX 75455For Sale
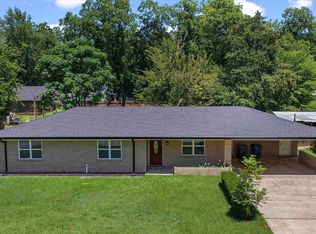 MLS ID #20264954, Ileen M Henry, East Texas Preferred Properties, LLC - Kilgore. LGVBOARD
 - $279,9003 bd2 ba1.9k sqft515 Brookwood Dr, Mount Pleasant, TX 75455For Sale
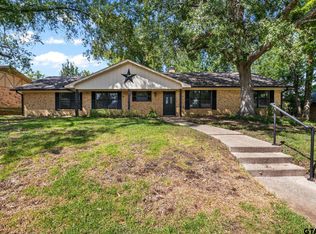 MLS ID #26012300, Jose Rodriguez, Mayben Realty, LLC - Mt Pleasant South. GTARMLS
 - $219,9003 bd2 ba1.4k sqft513 Mollie Ave, Mount Pleasant, TX 75455For Sale
 MLS ID #20265851, Meredith R Smeltzer, Ember Realty. LGVBOARD
