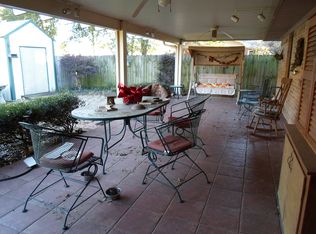
Welcome to this charming 3-bedroom, 2-bath home nestled near Annie Simms Elementary! Offering over 2,000 square feet of comfortable living space, this home features a warm and inviting floor plan perfect for both everyday living and entertaining. The oversized living room centers around a cozy wood-burning brick fireplace, creating the perfect gathering space. The kitchen offers abundant cabinetry, generous countertop space, and opens seamlessly to the dining area for easy family meals and entertaining. The primary suite provides plenty of room to unwind, while two additional bedrooms offer flexibility for family, guests, or a home office. Outside, you'll love the expansive backyard with mature trees and plenty of room for kids, pets, gardening, or future outdoor projects. A covered carport and additional storage add everyday convenience. Conveniently located close to schools, shopping, dining, and everything Mount Pleasant has to offer, this property combines space, comfort, and value—all at an affordable price. Schedule your private showing today!
For sale
$219,000
206 Carr Dr, Mount Pleasant, TX 75455
3beds
2,001sqft
Single Family Residence
Built in 1984
-- sqft lot
$-- Zestimate®
$109/sqft
$-- HOA
What's special
Cozy wood-burning brick fireplaceGenerous countertop spaceCovered carport
- 105 days
- 485
- 34
Zillow last checked:
Listing updated:
Listed by:
Mitch Mayben 903-855-7245,
Mayben Realty - Pittsburg
Source: GTARMLS,MLS#: 26008945
Facts & features
Interior
Bedrooms & bathrooms
- Bedrooms: 3
- Bathrooms: 2
- Full bathrooms: 2
Bathroom
- Features: Shower and Tub
Heating
- Central/Electric
Cooling
- Central Electric
Appliances
- Included: Electric Range, Dishwasher, Microwave, Drop-In Range
Features
- Ceiling Fan
- Fireplace features: Wood Burning, Brick
Interior area
- Total structure area: 2,001
- Total interior livable area: 2,001 sqft
Property
Parking
- Total spaces: 2
- Parking features: Carport
- Carport spaces: 2
Features
- Levels: One
- Stories: 1
- Exterior features: Other
- Pool features: None
- Fencing: Other/See Remarks
Details
- Additional structures: Storage
- Parcel number: 13198
Construction
Type & style
- Home type: SingleFamily
- Architectural style: Traditional
- Property subtype: Single Family Residence
Materials
- Brick
- Foundation: Slab
- Roof: Composition
Condition
- Pre-owned
- Year built: 1984
Utilities & green energy
- Sewer: Public Sewer
Community & HOA
Community
- Subdivision: Eastwood Parkway
HOA
- Has HOA: No
Location
- Region: Mount Pleasant
Financial & listing details
- Price per square foot: $109/sqft
- Tax assessed value: $201,774
- Annual tax amount: $2,498
- Date on market: 6/26/2026
- Listing terms: Conventional,FHA,VA Loan,Cash
Estimated market value
Not available
Estimated sales range
Not available
$2,105/mo
Price history
| Date | Event | Price |
|---|---|---|
| 6/26/2026 | Listed for sale | $219,000$109/sqft |
Source:  GTARMLS #26008945 Report a problem GTARMLS #26008945 Report a problem | ||
Public tax history
| Year | Property taxes | Tax assessment |
|---|---|---|
| 2025 | $1,368 -56.4% | $201,774 -0.9% |
| 2024 | $3,138 +147.9% | $203,658 +6.4% |
| 2023 | $1,266 +5.6% | $191,447 +18.7% |
| 2022 | $1,199 +7.8% | $161,299 +16.6% |
| 2021 | $1,112 | $138,365 +9.3% |
| 2020 | -- | $126,560 +2.4% |
| 2019 | -- | $123,610 +9.6% |
| 2018 | -- | $112,780 +5.2% |
| 2017 | -- | $107,187 +3.2% |
| 2016 | -- | $103,863 +4.4% |
| 2015 | -- | $99,489 -1.2% |
| 2014 | -- | $100,672 +3.3% |
| 2013 | -- | $97,487 +3.2% |
| 2012 | -- | $94,442 -1.1% |
| 2011 | -- | $95,499 -8.1% |
| 2010 | -- | $103,943 -3.8% |
| 2009 | -- | $108,091 +4.8% |
| 2008 | -- | $103,161 +4.4% |
| 2007 | -- | $98,785 |
Find assessor info on the county website
Monthly payment
Est. payment
Payment breakdown
Explore the cost of this home by adjusting the details. Changes won't be saved.Climate risks
Neighborhood: 75455
Nearby schools
Schools provided by the listing agent
- Elementary: Mt Pleasant
- Middle: Mt Pleasant
- High: Mt Pleasant
Source: GTARMLS. This data may not be complete. We recommend contacting the local school district to confirm school assignments for this home.
- $23,218-- bd-- ba904 sqft240 County Road 3010 #1, Mount Pleasant, TX 75455Off Market
- $259,0003 bd2 ba1.8k sqft104 Carr Dr, Mount Pleasant, TX 75455Off Market
- $47,927-- bd-- ba-- sqft301 Carr Dr, Mount Pleasant, TX 75455Off Market
- $288,7004 bd2 ba2k sqft1715 Harkrider Ln, Mount Pleasant, TX 75455Off Market
Similar homes
- $219,9003 bd2 ba1.4k sqft513 Mollie Ave, Mount Pleasant, TX 75455For Sale
 MLS ID #20265851, Meredith R Smeltzer, Ember Realty. LGVBOARD
 - $220,0003 bd2 ba1.5k sqft108 Brenda Dr, Mount Pleasant, TX 75455For Sale
 MLS ID #26010476, Eliana Mejia, Castillo Realty. GTARMLS
 - $249,9003 bd2 ba2.2k sqft401 Hickory St, Mount Pleasant, TX 75455For Sale
 MLS ID #26010334, Corri Alvarenga, Mayben Realty, LLC. GTARMLS
 - $279,9003 bd2 ba2.2k sqft2005 Happy St, Mount Pleasant, TX 75455For Sale
 MLS ID #26013549, Amy Hinton, Hinton Realty. GTARMLS
