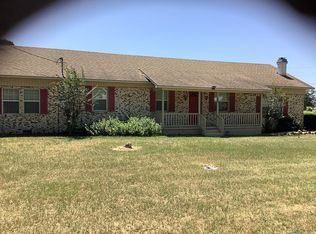
Freshly painted and refreshed, this spacious single-story home is ready for the right buyer to make it their own. Situated on approximately 0.96 acres in a peaceful country setting just outside Mount Pleasant, the property offers approximately 1,894 sq. ft. of living space, a flexible floor plan, and plenty of room to enjoy inside and out. The fresh interior paint gives the home a clean, bright feel while still offering a new owner opportunities to add their own personal touches and style. The home features multiple living areas, a dedicated dining space, and a functional kitchen with abundant cabinetry and counter space. Generously sized bedrooms provide flexibility for family, guests, a home office, or hobby space. Outside, enjoy nearly an acre with mature trees, a spacious yard, covered outdoor areas, a carport, a storage building, plenty of parking, and an underground storm shelter located in the yard—an especially valuable feature for added peace of mind during severe Texas weather
Located in Harts Bluff ISD with convenient access to Mount Pleasant shopping, schools, dining, and everyday amenities. Enjoy the space and privacy of no-HOA country living with room for pets, gardening, outdoor activities, hobbies, or simply relaxing under the mature trees.
Fresh, clean, and full of potential- come make this country property your own.
For sale
Price cut: $5.1K (9/25)
$249,900
254 County Road 3225, Mount Pleasant, TX 75455
4beds
1,894sqft
Single Family Residence
Built in 1987
0.96 Acres Lot
$243,900 Zestimate®
$132/sqft
$-- HOA
What's special
Plenty of parkingCovered outdoor areasSpacious yardStorage buildingDedicated dining spaceSpacious single-story homePeaceful country setting
- 35 days
- 502
- 20
Zillow last checked:
Listing updated:
Listed by:
Alba Herrera Beaty 0476930 972-396-9100,
RE/MAX Four Corners 972-396-9100
Source: NTREIS,MLS#: 21384701
Facts & features
Interior
Bedrooms & bathrooms
- Bedrooms: 4
- Bathrooms: 2
- Full bathrooms: 1
- 1/2 bathrooms: 1
Primary bedroom
- Features: Ceiling Fan(s)
- Level: First
- Dimensions: 16 x 17
Bedroom
- Level: First
- Dimensions: 14 x 13
Bedroom
- Level: First
- Dimensions: 14 x 14
Bonus room
- Level: First
- Dimensions: 13 x 14
Dining room
- Level: First
- Dimensions: 15 x 12
Kitchen
- Level: First
- Dimensions: 12 x 12
Living room
- Level: First
- Dimensions: 16 x 21
Living room
- Features: Ceiling Fan(s)
- Level: First
- Dimensions: 21 x 22
Utility room
- Features: Closet
- Level: First
- Dimensions: 7 x 9
Heating
- Central, Electric
Cooling
- Central Air, Ceiling Fan(s), Electric
Appliances
- Included: Dishwasher, Refrigerator
Features
- Cathedral Ceiling(s), Cable TV
- Flooring: Ceramic Tile, Tile
- Has basement: No
- Has fireplace: No
Interior area
- Total interior livable area: 1,894 sqft
Video & virtual tour
Property
Parking
- Total spaces: 4
- Parking features: Attached Carport, Converted Garage, Covered
- Garage spaces: 2
- Carport spaces: 2
Features
- Levels: One
- Stories: 1
- Exterior features: Other, Storage
- Pool features: None
- Fencing: Barbed Wire,Other
Lot
- Size: 0.96 Acres
- Dimensions: 41,818
- Features: Back Yard, Corner Lot, Lawn, Other
Details
- Parcel number: 290854
- Horses can be raised: Yes
Construction
Type & style
- Home type: SingleFamily
- Architectural style: Traditional,Detached
- Property subtype: Single Family Residence
- Attached to another structure: Yes
Materials
- Foundation: Slab
- Roof: Shingle
Condition
- Resale
- Year built: 1987
Utilities & green energy
- Sewer: Aerobic Septic
- Utilities for property: Septic Available, Cable Available
Community & HOA
Community
- Subdivision: Pleasant Spgs
HOA
- Has HOA: No
Location
- Region: Mount Pleasant
Financial & listing details
- Price per square foot: $132/sqft
- Tax assessed value: $217,249
- Annual tax amount: $2,922
- Date on market: 9/11/2026
- Cumulative days on market: 35 days
- Listing terms: Cash,Conventional,FHA,Lease Back,Lease Purchase,Private Financing Available,Texas Vet,VA Loan
Estimated market value
$243,900
$232,000 - $256,000
$2,238/mo
Price history
| Date | Event | Price |
|---|---|---|
| 9/25/2026 | Price change | $249,900-2%$132/sqft |
Source: NTREIS #21384701 Report a problem | ||
| 9/11/2026 | Listed for sale | $255,000-1.9%$135/sqft |
Source: NTREIS #21384701 Report a problem | ||
| 8/1/2026 | Listing removed | $259,900$137/sqft |
Source: NTREIS #21155406 Report a problem | ||
| 3/17/2026 | Price change | $259,900-3.7%$137/sqft |
Source: NTREIS #21155406 Report a problem | ||
| 1/17/2026 | Listed for sale | $270,000+3.8%$143/sqft |
Source: NTREIS #21155406 Report a problem | ||
| 7/10/2023 | Sold | -- |
Source:  GTARMLS #23004461 Report a problem GTARMLS #23004461 Report a problem | ||
| 6/1/2023 | Pending sale | $260,000$137/sqft |
Source: GTARMLS #23004461 Report a problem | ||
| 4/11/2023 | Listed for sale | $260,000$137/sqft |
Source: GTARMLS #23004461 Report a problem | ||
Public tax history
| Year | Property taxes | Tax assessment |
|---|---|---|
| 2025 | -- | $217,249 +3.8% |
| 2024 | $729 | $209,273 +38% |
| 2023 | -- | $151,654 +10% |
| 2022 | -- | $137,867 +4.7% |
| 2021 | -- | $131,626 +5.4% |
| 2020 | -- | $124,879 +8% |
| 2019 | -- | $115,600 +1.5% |
| 2018 | -- | $113,871 -1.5% |
| 2017 | -- | $115,602 +18.8% |
| 2016 | -- | $97,325 +15.7% |
| 2015 | -- | $84,097 -1.3% |
| 2014 | -- | $85,195 -6.9% |
| 2013 | -- | $91,472 |
| 2012 | -- | -- |
| 2011 | -- | $93,688 -2.8% |
| 2010 | -- | $96,356 |
Find assessor info on the county website
Monthly payment
Est. payment
Payment breakdown
Explore the cost of this home by adjusting the details. Changes won't be saved.Climate risks
Neighborhood: 75455
Nearby schools
Schools provided by the listing agent
- Elementary: Harts Bluff
- Middle: Harts Bluff
- High: Harts Bluff Early College
- District: Harts Bluff ISD
Source: NTREIS. This data may not be complete. We recommend contacting the local school district to confirm school assignments for this home.
- $232,500-- bd-- ba-- sqftCounty Road 3225, Mount Pleasant, TX 75455Off Market
- $44,3261.73 acresCounty Road 3225, Mount Pleasant, TX 75455Off Market
- $82,800-- bd-- ba1k sqftCounty Road 3225, Mount Pleasant, TX 75455Off Market
- $105,200-- bd-- ba944 sqft264 County Road 3225, Mount Pleasant, TX 75455Off Market
Similar homes
- $259,9003 bd2 ba1.8k sqft221 County Road 3220, Mount Pleasant, TX 75455For Sale
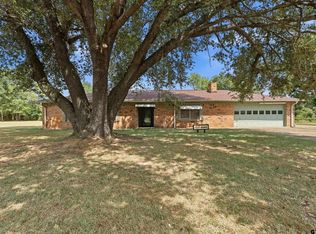 MLS ID #26011189, Francell Burnett, Clements, REALTORS®. GTARMLS
 - $249,0003 bd2 ba1.5k sqft194 County Road 1720, Mount Pleasant, TX 75455For Sale
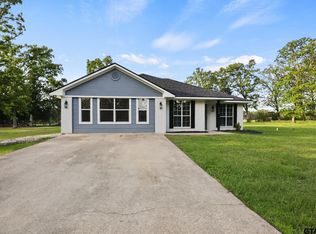 MLS ID #26005910, Rikki Green, Mayben Realty, LLC. GTARMLS
 - $249,0004 bd2 ba1.9k sqft2431 N Jefferson Ave, Mount Pleasant, TX 75455For Sale
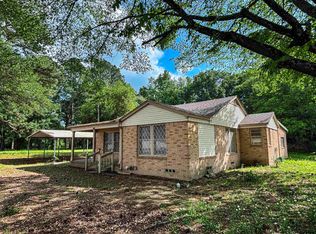 MLS ID #26003719, Maranda Martin, Castillo Realty. GTARMLS
 - $225,9003 bd2 ba1.8k sqft198 County Road 3207, Mount Pleasant, TX 75455For Sale By Owner