Tucked away on just over half an acre in the peaceful countryside of Mount Pleasant, this beautifully refreshed home offers a seamless blend of modern comfort and quiet country living. Thoughtfully updated and truly move-in ready, the interior welcomes you with a light-filled, open-concept design where spacious living areas flow effortlessly from one to the next, creating an ideal setting for both everyday living and entertaining. At the heart of the home, the kitchen is both functional and inviting, featuring abundant cabinetry, generous counter space, and a layout that opens naturally to the main living area. Expansive windows throughout the home bring in natural light while showcasing peaceful views of the surrounding property, adding to the home’s warm and inviting feel. Each bedroom offers comfortable space and versatility, while the primary suite provides a private retreat complete with its own ensuite bath. Every detail has been designed to create a sense of ease, comfort, and livability. Situated on over half an acre, the outdoor space offers endless possibilities—from creating your own garden oasis to simply enjoying the privacy and open space that surrounds you. A storage building adds convenience, while the setting delivers the tranquility of country living just minutes from town. With its thoughtful updates, inviting layout, and serene setting, this property presents a rare opportunity to experience refined living in a peaceful, spacious environment.
For sale
$249,000
194 County Road 1720, Mount Pleasant, TX 75455
3beds
1,556sqft
Single Family Residence
Built in 2006
0.59 Acres Lot
$245,200 Zestimate®
$160/sqft
$-- HOA
What's special
- 172 days
- 346
- 19
Zillow last checked:
Listing updated:
Listed by:
Rikki Green 903-434-2484,
Mayben Realty, LLC
Source: GTARMLS,MLS#: 26005910
Facts & features
Interior
Bedrooms & bathrooms
- Bedrooms: 3
- Bathrooms: 2
- Full bathrooms: 2
Bathroom
- Features: Shower/Tub, Walk-In Closet(s)
Heating
- Central/Electric
Cooling
- Central Electric
Appliances
- Included: Electric Range, Dishwasher
Features
- Ceiling Fan, Other
- Flooring: Vinyl
- Fireplace features: Other
Interior area
- Total structure area: 1,556
- Total interior livable area: 1,556 sqft
Property
Parking
- Parking features: Concrete
Features
- Levels: One
- Stories: 1
- Exterior features: Other
- Pool features: None
- Fencing: None
Lot
- Size: 0.59 Acres
Details
- Additional structures: Storage, Outbuilding
- Parcel number: 610023281
Construction
Type & style
- Home type: SingleFamily
- Architectural style: Traditional
- Property subtype: Single Family Residence
Materials
- Brick
- Foundation: Slab
- Roof: Composition
Condition
- Pre-owned
- Year built: 2006
Community & HOA
Community
- Security: Audio and Video Surveillance
HOA
- Has HOA: No
Location
- Region: Mount Pleasant
Financial & listing details
- Price per square foot: $160/sqft
- Tax assessed value: $205,697
- Annual tax amount: $1,081
- Date on market: 4/26/2026
- Listing terms: Conventional,FHA,VA Loan,Cash,Other,USDA Loan
- Road surface type: All Weather Surface
Estimated market value
$245,200
$233,000 - $257,000
$2,250/mo
Price history
| Date | Event | Price |
|---|---|---|
| 6/5/2026 | Listed for sale | $249,000$160/sqft |
Source:  GTARMLS #26005910 Report a problem GTARMLS #26005910 Report a problem | ||
| 5/27/2026 | Contingent | $249,000$160/sqft |
Source: NTREIS #21254166 Report a problem | ||
| 5/27/2026 | Pending sale | $249,000$160/sqft |
Source: GTARMLS #26005910 Report a problem | ||
| 4/26/2026 | Listed for sale | $249,000$160/sqft |
Source: GTARMLS #26005910 Report a problem | ||
| 4/21/2026 | Listing removed | $249,000$160/sqft |
Source: TMLS #203223 Report a problem | ||
| 2/17/2026 | Listed for sale | $249,000$160/sqft |
Source: TMLS #203223 Report a problem | ||
Public tax history
| Year | Property taxes | Tax assessment |
|---|---|---|
| 2025 | $1,081 -25.2% | $194,684 +10% |
| 2024 | $1,445 +74.4% | $176,985 +10% |
| 2023 | $829 -5.5% | $160,895 +10% |
| 2022 | $877 +0.1% | $146,268 +10% |
| 2021 | $875 | $132,971 +10% |
| 2020 | -- | $120,883 +4.4% |
| 2019 | -- | $115,780 +0.3% |
| 2018 | -- | $115,389 +14.3% |
| 2017 | -- | $100,946 +9.3% |
| 2016 | -- | $92,337 +8.8% |
| 2015 | -- | $84,888 -1% |
| 2014 | -- | $85,725 +0.5% |
| 2013 | -- | $85,325 -1% |
| 2012 | -- | $86,157 -1% |
| 2011 | -- | $86,991 -8.8% |
| 2010 | -- | $95,391 -1% |
| 2009 | -- | $96,387 +19.8% |
| 2008 | -- | $80,435 +3.9% |
| 2007 | -- | $77,451 |
Find assessor info on the county website
Monthly payment
Est. payment
Payment breakdown
Explore the cost of this home by adjusting the details. Changes won't be saved.Climate risks
Neighborhood: 75455
Nearby schools
Schools provided by the listing agent
- Elementary: Harts Bluff
- Middle: Harts Bluff
- High: Harts Bluff
Source: GTARMLS. This data may not be complete. We recommend contacting the local school district to confirm school assignments for this home.
- $236,400-- bd-- ba1.8k sqft188 County Road 1720, Mount Pleasant, TX 75455Off Market
- $--3 bd2 ba1.5k sqft120 County Road 1720, Mount Pleasant, TX 75455Sold
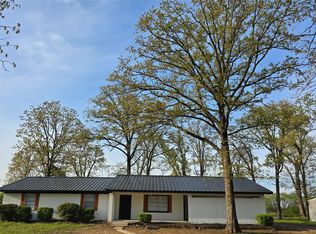
- $240,700-- bd-- ba2.1k sqft199 County Road 1720, Mount Pleasant, TX 75455Off Market
- $222,300-- bd-- ba2k sqft147 County Road 1720, Mount Pleasant, TX 75455Off Market
Similar homes
- $259,9003 bd2 ba1.8k sqft221 County Road 3220, Mount Pleasant, TX 75455For Sale
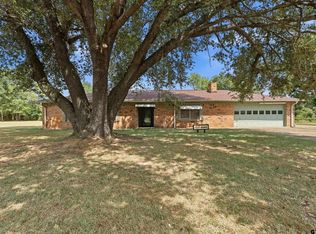 MLS ID #26011189, Francell Burnett, Clements, REALTORS®. GTARMLS
 - $264,9003 bd2 ba2.2k sqft2005 Happy St, Mount Pleasant, TX 75455For Sale
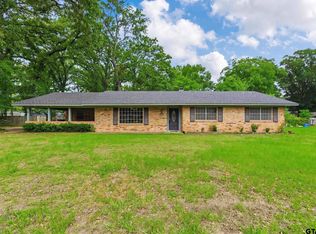 MLS ID #26013549, Amy Hinton, Hinton Realty. GTARMLS
 - $275,0003 bd2 ba1.6k sqft108 Mockingbird St, Mount Pleasant, TX 75455For Sale
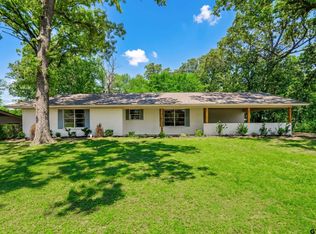 MLS ID #26006725, Colby Parker, Parker Land and Home. GTARMLS
 - $220,0003 bd2 ba1.5k sqft108 Brenda Dr, Mount Pleasant, TX 75455For Sale
 MLS ID #26010476, Eliana Mejia, Castillo Realty. GTARMLS
