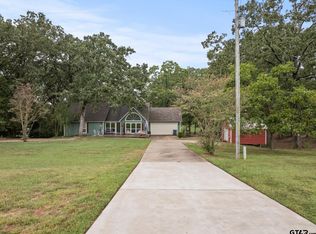
Just outside of Mount Pleasant, this versatile 3-bedroom, 2-bath home sits on 3.691 gated acres offering privacy, functionality, and exceptional flexibility. Conveniently located near Interstate 30, you’ll enjoy quick access for commuting, with the Dallas area just approximately 1 hour and 20 minutes away. The main residence provides comfortable living with a practical layout ideal for everyday life. Beyond the home, the property truly sets itself apart with an impressive, oversized shop featuring two roll-up doors—perfect for equipment, vehicles, or business use. The shop includes its own bathroom, two additional bedrooms, and a kitchen area, making it ideal for guest quarters, extended family, rental potential, or a home-based business setup. RV owners will appreciate the dedicated RV hookups and covered parking area located just outside the shop, offering convenience and protection year-round. With secure gated entry, expansive acreage, and multi-use improvements, this property delivers the rare combination of residential comfort and commercial-grade functionality—just minutes from town but with the space and freedom of country living.
For sale
$276,000
338 County Road 3010, Mount Pleasant, TX 75455
3beds
994sqft
Single Family Residence
Built in 2020
-- sqft lot
$272,100 Zestimate®
$278/sqft
$-- HOA
What's special
Dedicated rv hookupsImpressive oversized shopExpansive acreageSecure gated entryCovered parking area
- 199 days
- 41
- 0
Zillow last checked:
Listing updated:
Listed by:
Virginia Rodriguez 903-466-6864,
Mayben Realty, LLC
Source: GTARMLS,MLS#: 26004565
Facts & features
Interior
Bedrooms & bathrooms
- Bedrooms: 3
- Bathrooms: 2
- Full bathrooms: 2
Bathroom
- Features: Shower Only
Heating
- Central/Electric
Cooling
- Central Electric
Appliances
- Included: Electric Range
Features
- Ceiling Fan
- Fireplace features: Other
Interior area
- Total structure area: 994
- Total interior livable area: 994 sqft
Property
Features
- Levels: One
- Stories: 1
- Patio & porch: Porch
- Pool features: None
- Fencing: Barbwire Fence
Details
- Additional structures: Guest House, Storage, Workshop, Second Residence
- Parcel number: 7232
Construction
Type & style
- Home type: SingleFamily
- Architectural style: Traditional
- Property subtype: Single Family Residence
Materials
- Brick
- Foundation: Slab
- Roof: Composition
Condition
- Pre-owned
- Year built: 2020
Community & HOA
Community
- Security: Audio and Video Surveillance, Security Gate
- Subdivision: PIRTLE, WM ABS 00432 TR 1
HOA
- Has HOA: No
Location
- Region: Mount Pleasant
Financial & listing details
- Price per square foot: $278/sqft
- Tax assessed value: $217,096
- Annual tax amount: $1,447
- Date on market: 4/1/2026
Estimated market value
$272,100
$258,000 - $286,000
$1,653/mo
Price history
| Date | Event | Price |
|---|---|---|
| 7/10/2026 | Price change | $276,000-1.4%$278/sqft |
Source:  GTARMLS #26004565 Report a problem GTARMLS #26004565 Report a problem | ||
| 5/13/2026 | Price change | $279,900-6.7%$282/sqft |
Source: GTARMLS #26004565 Report a problem | ||
| 3/4/2026 | Listed for sale | $299,900+0.3%$302/sqft |
Source: NTREIS #21197738 Report a problem | ||
| 3/1/2026 | Listing removed | $299,000$301/sqft |
Source: NTREIS #21104673 Report a problem | ||
| 11/5/2025 | Listed for sale | $299,000-5.1%$301/sqft |
Source: NTREIS #21104673 Report a problem | ||
| 10/28/2025 | Listing removed | $315,000$317/sqft |
Source: GTARMLS #25006403 Report a problem | ||
| 6/30/2025 | Price change | $315,000-3.1%$317/sqft |
Source: GTARMLS #25006403 Report a problem | ||
| 4/28/2025 | Listed for sale | $325,000$327/sqft |
Source: GTARMLS #25006403 Report a problem | ||
Public tax history
| Year | Property taxes | Tax assessment |
|---|---|---|
| 2025 | $1,472 -46.3% | $217,096 +4.6% |
| 2024 | $2,743 +309.5% | $207,468 +37.1% |
| 2023 | $670 -7.3% | $151,307 +10% |
| 2022 | $722 -28.1% | $137,552 +10% |
| 2021 | $1,005 | $125,047 +289.9% |
| 2020 | -- | $32,074 +32.5% |
| 2019 | -- | $24,202 +44.9% |
| 2018 | -- | $16,700 |
| 2017 | -- | $16,700 |
| 2016 | -- | $16,700 -52% |
| 2015 | -- | $34,798 -0.3% |
| 2014 | -- | $34,914 |
Find assessor info on the county website
Monthly payment
Est. payment
Payment breakdown
Explore the cost of this home by adjusting the details. Changes won't be saved.Climate risks
Neighborhood: 75455
Nearby schools
Schools provided by the listing agent
- Elementary: Harts Bluff
- Middle: Harts Bluff
- High: Harts Bluff
Source: GTARMLS. This data may not be complete. We recommend contacting the local school district to confirm school assignments for this home.
- $102,500-- bd-- ba1.1k sqft270 County Road 3010, Mount Pleasant, TX 75455Off Market
- $288,000-- bd-- ba2.1k sqft397 County Road 3010, Mount Pleasant, TX 75455Off Market
- $438,200-- bd-- ba1.8k sqft328 County Road 3010, Mount Pleasant, TX 75455Off Market
- $156,800-- bd-- ba1.2k sqft200 County Road 3010 N, Mount Pleasant, TX 75455Off Market
Similar homes
- $250,0002 bd2 ba1.3k sqft490 Fm 1735, Mount Pleasant, TX 75455For Sale
 MLS ID #25014184, Jennifer Burgess, Mayben Realty, LLC. GTARMLS
 - $229,9003 bd-- ba1k sqft1031 County Road 1770, Mount Pleasant, TX 75455For Sale
 MLS ID #26008318, Michael Whitney, Mayben Realty, LLC. GTARMLS
 - $219,9003 bd2 ba1.4k sqft513 Mollie Ave, Mount Pleasant, TX 75455For Sale
 MLS ID #20265851, Meredith R Smeltzer, Ember Realty. LGVBOARD
 - $170,0003 bd2 ba1.4k sqft1005 E 9th St, Mount Pleasant, TX 75455For Sale
 MLS ID #26013558, Kimberly Ernest, Century 21 Premier Group. GTARMLS
