Looking for space, privacy, and flexibility near Lake Bob Sandlin? This 9.308-acre property near Mt. Vernon, TX offers just that—with two homes already in place! The main home is a classic 3 bed, 1.5 bath brick house built in 1966. It includes a fireplace, updates, full of character, and ready for your personal touch. The second home is a 2 bed, 2 bath manufactured home with open floor plan—ideal for extended family, guests, or rental income.The land is a beautiful mix of open pasture and mature trees, perfect for gardening, animals, or just enjoying the peace and quiet. There's even a small pond tucked in the woods, adding to the property's charm. Located in Mt. Pleasant ISD, you're just a short drive from town, Lake Bob Sandlin, and Lake Cypress Springs—making this spot ideal for nature lovers, weekenders, or full-time living. Whether you're dreaming of a homestead, a family compound, or an investment property, this one has the space and potential to make it happen.
For sale
$275,000
853 County Road 2730, Pittsburg, TX 75686
3beds
--baths
1,197sqft
Single Family Residence
Built in 1966
9.31 Acres Lot
$-- Zestimate®
$230/sqft
$-- HOA
What's special
- 374 days
- 345
- 39
Zillow last checked:
Listing updated:
Listed by:
Janet Martin 903-243-0184,
Janet Martin Realty
Source: GTARMLS,MLS#: 25014995
Facts & features
Interior
Bedrooms & bathrooms
- Bedrooms: 3
- Full bathrooms: 1
- 1/2 bathrooms: 1
Bathroom
- Features: Shower and Tub
Heating
- Central
Cooling
- Central Electric
Appliances
- Included: Gas Range, Electric Range
Features
- Ceiling Fan, Kitchen Island
- Flooring: Laminate, Other/See Remarks, Wood
- Fireplace features: Wood Burning, Insert
Interior area
- Total structure area: 1,197
- Total interior livable area: 1,197 sqft
Property
Parking
- Total spaces: 1
- Parking features: Garage
- Has garage: Yes
- Carport spaces: 1
Features
- Levels: One
- Stories: 1
- Patio & porch: Covered, Porch
- Pool features: None
- Fencing: Barbwire Fence,Partial
- Waterfront features: Pond on Lot
Lot
- Size: 9.31 Acres
- Features: Pasture, Wooded
- Topography: Level,Rolling
- Residential vegetation: Native, Cluster, Partially Wooded
Details
- Additional structures: Guest House, Second Residence
- Parcel number: 7661
Construction
Type & style
- Home type: SingleFamily
- Architectural style: Cottage
- Property subtype: Single Family Residence
Materials
- Brick, Siding
- Foundation: See Remarks, Pillar/Post/Pier
- Roof: Composition
Condition
- Pre-owned
- Year built: 1966
Utilities & green energy
- Sewer: Aerobic Septic
- Water: Well
- Utilities for property: Electric Onsite, See Remarks
Community & HOA
Community
- Subdivision: Rural 9.308 Acres
Location
- Region: Pittsburg
Financial & listing details
- Price per square foot: $230/sqft
- Tax assessed value: $247,963
- Annual tax amount: $1,682
- Date on market: 10/8/2025
- Listing terms: Cash,Conventional
- Electric utility on property: Yes
- Road surface type: All Weather
Estimated market value
Not available
Estimated sales range
Not available
$1,503/mo
Price history
| Date | Event | Price |
|---|---|---|
| 8/10/2026 | Listed for sale | $275,000$230/sqft |
Source: NTREIS #21067007 Report a problem | ||
| 8/6/2026 | Contingent | $275,000$230/sqft |
Source: NTREIS #21067007 Report a problem | ||
| 7/19/2026 | Listed for sale | $275,000$230/sqft |
Source: NTREIS #21067007 Report a problem | ||
| 7/9/2026 | Contingent | $275,000$230/sqft |
Source: NTREIS #21067007 Report a problem | ||
| 5/14/2026 | Listed for sale | $275,000$230/sqft |
Source: NTREIS #21067007 Report a problem | ||
| 4/25/2026 | Contingent | $275,000$230/sqft |
Source: NTREIS #21067007 Report a problem | ||
| 4/25/2026 | Pending sale | $275,000$230/sqft |
Source:  GTARMLS #25014995 Report a problem GTARMLS #25014995 Report a problem | ||
| 4/10/2026 | Listed for sale | $275,000-5.2%$230/sqft |
Source: NTREIS #21067007 Report a problem | ||
| 10/8/2025 | Listed for sale | $290,000-9.4%$242/sqft |
Source: NTREIS #21067007 Report a problem | ||
| 10/3/2025 | Listing removed | $320,000$267/sqft |
Source: NTREIS #20972300 Report a problem | ||
| 6/11/2025 | Listed for sale | $320,000-8.6%$267/sqft |
Source: GTARMLS #25008930 Report a problem | ||
| 5/14/2025 | Listing removed | $350,000$292/sqft |
Source: NTREIS #20620529 Report a problem | ||
| 3/15/2025 | Listed for sale | $350,000-6.7%$292/sqft |
Source: GTARMLS #24006700 Report a problem | ||
| 6/21/2024 | Price change | $375,000-16.7%$313/sqft |
Source: GTARMLS #24006700 Report a problem | ||
| 5/15/2024 | Listed for sale | $450,000$376/sqft |
Source: GTARMLS #24006700 Report a problem | ||
| 5/19/2020 | Sold | -- |
Source: GTARMLS #10116475 Report a problem | ||
Public tax history
| Year | Property taxes | Tax assessment |
|---|---|---|
| 2025 | $1,682 -55.4% | $247,963 +1.3% |
| 2024 | $3,771 +135.1% | $244,757 +0.9% |
| 2023 | $1,604 +27.2% | $242,618 +43% |
| 2022 | $1,261 +18.1% | $169,689 +27.7% |
| 2021 | $1,068 | $132,898 +12.1% |
| 2020 | -- | $118,501 -0.5% |
| 2019 | -- | $119,054 +14.1% |
| 2018 | -- | $104,376 +0.7% |
| 2017 | -- | $103,652 +30% |
| 2016 | -- | $79,758 +234.4% |
| 2015 | -- | $23,850 |
Find assessor info on the county website
Monthly payment
Est. payment
Payment breakdown
Explore the cost of this home by adjusting the details. Changes won't be saved.Climate risks
Neighborhood: 75686
Nearby schools
Schools provided by the listing agent
- High: Mt Pleasant
Source: GTARMLS. This data may not be complete. We recommend contacting the local school district to confirm school assignments for this home.
- $263,800-- bd-- ba2.1k sqft781 County Road 2730, Pittsburg, TX 75686Off Market
- $6,359-- bd-- ba788 sqft782 County Road 2730, Pittsburg, TX 75686Off Market
- $40,658-- bd-- ba1k sqft865 County Road 2730, Pittsburg, TX 75686Off Market
- $282,1003 bd3 ba2k sqft807 County Road 2730, Pittsburg, TX 75686Off Market
Similar homes
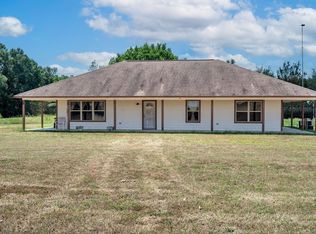
- $275,0003 bd2 ba1.5k sqft602 County Road 1331, Pittsburg, TX 75686For Sale
 MLS ID #20266215, Michele D Strube, Texas Real Estate Executives. LGVBOARD
 - $282,0003 bd3 ba1.5k sqft509 County Road 1309, Pittsburg, TX 75686For Sale
 MLS ID #21038808, Logan Richardson. NTREIS
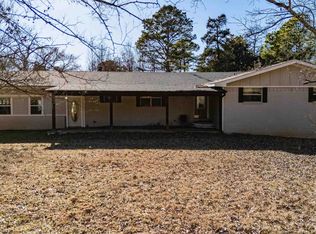
 - $299,9003 bd2 ba1.7k sqft3790 Fm 2348, Mount Pleasant, TX 75455For Sale
 MLS ID #20261098, Sarah Johnston, Julie Woods & Associate RE Firm. LGVBOARD
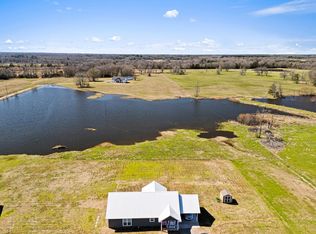
 - $344,9002 bd2 ba1.4k sqft349 County Road 3104, Pittsburg, TX 75686For Sale
 MLS ID #20267002, Debbie Rogers, BOLD Real Estate Group. LGVBOARD
