Nestled on the outskirts of town, this charming 3-bedroom, 3-bathroom home offers over 1,500 square feet of comfortable living space. The open concept living and dining area is perfect for entertaining guests, while the chef-inspired kitchen features abundant cabinetry, an island, and modern appliances. The primary suite includes a luxurious ensuite bath with a beautifully tiled shower. Each of the two guest rooms also features its own stylish bath for added privacy. Step outside to relax on the spacious back deck overlooking nearly 2 acres of immaculately landscaped grounds. Don't miss out on this rare opportunity – call today to schedule a viewing before it's gone!
For sale
$282,000
509 County Road 1309, Pittsburg, TX 75686
3beds
1,508sqft
Single Family Residence
Built in 2006
1.97 Acres Lot
$277,000 Zestimate®
$187/sqft
$-- HOA
What's special
Modern appliancesSpacious back deckLuxurious ensuite bathChef-inspired kitchenPrimary suiteAbundant cabinetryBeautifully tiled shower
- 380 days
- 58
- 2
Zillow last checked:
Listing updated:
Listed by:
Logan Richardson 0749118 903-856-4900,
Mayben Realty, LLC 903-856-4900
Source: NTREIS,MLS#: 21038808
Facts & features
Interior
Bedrooms & bathrooms
- Bedrooms: 3
- Bathrooms: 3
- Full bathrooms: 3
Primary bedroom
- Level: First
- Dimensions: 0 x 0
Living room
- Level: First
- Dimensions: 0 x 0
Heating
- Central, Electric
Cooling
- Central Air, Ceiling Fan(s), Electric
Appliances
- Included: Dishwasher, Electric Cooktop, Electric Oven, Electric Water Heater, Microwave
Features
- Eat-in Kitchen
- Flooring: Ceramic Tile, Laminate
- Has basement: No
- Has fireplace: No
- Fireplace features: None
Interior area
- Total interior livable area: 1,508 sqft
Video & virtual tour
Property
Parking
- Total spaces: 2
- Parking features: Attached Carport
- Carport spaces: 2
Features
- Levels: One
- Stories: 1
- Patio & porch: Covered, Deck
- Pool features: None
Lot
- Size: 1.97 Acres
- Features: Acreage
Details
- Parcel number: 000000024616
Construction
Type & style
- Home type: SingleFamily
- Architectural style: Detached
- Property subtype: Single Family Residence
Materials
- Foundation: Slab
Condition
- Year built: 2006
Utilities & green energy
- Sewer: Septic Tank
- Utilities for property: Septic Available
Community & HOA
Community
- Subdivision: Nancy Glass Surv Abs #43
HOA
- Has HOA: No
Location
- Region: Pittsburg
Financial & listing details
- Price per square foot: $187/sqft
- Tax assessed value: $160,096
- Annual tax amount: $2,978
- Date on market: 8/22/2025
- Cumulative days on market: 379 days
- Listing terms: Cash,Conventional,FHA
Estimated market value
$277,000
$263,000 - $291,000
$2,038/mo
Price history
| Date | Event | Price |
|---|---|---|
| 9/24/2025 | Price change | $282,000-3.4%$187/sqft |
Source:  GTARMLS #25013324 Report a problem GTARMLS #25013324 Report a problem | ||
| 8/22/2025 | Listed for sale | $292,000$194/sqft |
Source: NTREIS #21038808 Report a problem | ||
Public tax history
| Year | Property taxes | Tax assessment |
|---|---|---|
| 2025 | $1,710 -7.8% | $150,394 +10% |
| 2024 | $1,856 +21.7% | $136,722 +10% |
| 2023 | $1,525 -23.5% | $124,293 +10% |
| 2022 | $1,992 -0.2% | $112,994 +10% |
| 2021 | $1,997 | $102,722 |
| 2020 | -- | $102,722 -3.4% |
| 2017 | -- | $106,361 +7.8% |
| 2016 | -- | $98,666 +30% |
| 2015 | -- | $75,872 +13.7% |
| 2008 | -- | $66,729 |
| 2007 | -- | -- |
Find assessor info on the county website
Monthly payment
Est. payment
Payment breakdown
Explore the cost of this home by adjusting the details. Changes won't be saved.Climate risks
Neighborhood: 75686
Nearby schools
Schools provided by the listing agent
- Elementary: Pittsburg
- Middle: Pittsburg
- High: Pittsburg
- District: Pittsburg ISD
Source: NTREIS. This data may not be complete. We recommend contacting the local school district to confirm school assignments for this home.
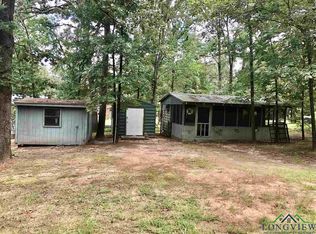
Similar homes
- $287,9003 bd2 ba1.9k sqft307 Bob White St, Pittsburg, TX 75686For Sale
 MLS ID #26011704, Mitch Mayben, Mayben Realty - Pittsburg. GTARMLS
 - $247,5003 bd2 ba1.7k sqft542 Jefferson St, Pittsburg, TX 75686For Sale
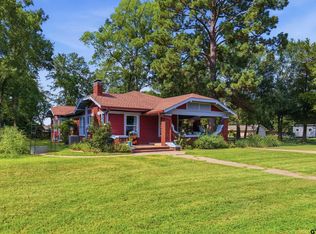 MLS ID #26010345, Laurie Fuller, Century 21 Premier Group. GTARMLS
 - $278,5004 bd2 ba1.5k sqft325 Quitman St, Pittsburg, TX 75686For Sale
 MLS ID #26005345, Pam Stovall, NextPhase Realty. GTARMLS
 - $344,9002 bd2 ba1.4k sqft349 County Road 3104, Pittsburg, TX 75686For Sale
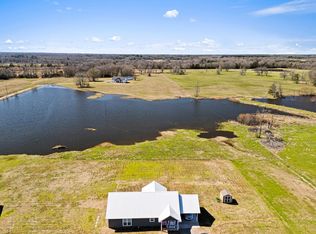 MLS ID #20266261, Debbie Rogers, BOLD Real Estate Group. LGVBOARD
