Welcome to this beautifully maintained 3-bedroom, 2-bath home tucked into the established Quail Hollow neighborhood of Pittsburg. Offering a comfortable single-level layout, this inviting home blends everyday functionality with warm, timeless charm. Inside, spacious living areas feature abundant natural light, open layout, and a cozy wood-burning fireplace that creates the perfect gathering space. The kitchen offers generous cabinetry, ample workspace, a pantry, and a convenient layout that opens to the dining area and breakfast nook—ideal for both everyday meals and entertaining. The split-bedroom arrangement provides privacy for the primary suite and additional bedrooms, while the primary bedroom offers a comfortable retreat with a spacious walk-in closet. Two additional bedrooms provide flexibility for family, guests, an office, or hobbies. Step outside to enjoy a private, fenced backyard with a spacious patio, offering plenty of room for outdoor dining, entertaining, pets, or simply relaxing. The corner lot adds to the property's appeal, while the established landscaping and mature surroundings create a welcoming setting. Conveniently located in Pittsburg with easy access to schools, shopping, dining, and local amenities, this home offers the perfect opportunity to enjoy comfortable living in a well-established neighborhood.
For sale
$287,900
307 Bob White St, Pittsburg, TX 75686
3beds
1,948sqft
Single Family Residence
Built in 2002
10,018 Square Feet Lot
$280,300 Zestimate®
$148/sqft
$-- HOA
What's special
- 55 days
- 65
- 6
Zillow last checked:
Listing updated:
Listed by:
Mitch Mayben 903-855-7245,
Mayben Realty - Pittsburg
Source: GTARMLS,MLS#: 26011704
Facts & features
Interior
Bedrooms & bathrooms
- Bedrooms: 3
- Bathrooms: 2
- Full bathrooms: 2
Bathroom
- Features: Shower Only, Tub Only, Shower and Tub, Walk-In Closet(s)
Heating
- Central/Electric
Cooling
- Central Electric, Ceiling Fan(s)
Appliances
- Included: Electric Range, Free-Standing Range, Dishwasher
Features
- Ceiling Fan, Pantry
- Flooring: Carpet, Wood, Laminate
- Fireplace features: Wood Burning
Interior area
- Total structure area: 1,948
- Total interior livable area: 1,948 sqft
Property
Parking
- Total spaces: 2
- Parking features: Inside Entrance, Garage Door Opener, Concrete
- Garage spaces: 2
Features
- Levels: One
- Stories: 1
- Patio & porch: Patio, Porch
- Exterior features: Rain Gutters
- Pool features: None
- Fencing: Wood
Lot
- Size: 10,018 Square Feet
- Features: Corner Lot, Subdivision Lot
Details
- Parcel number: 130000115000400000006
Construction
Type & style
- Home type: SingleFamily
- Architectural style: Traditional
- Property subtype: Single Family Residence
Materials
- Brick
- Foundation: Slab
- Roof: Composition
Condition
- Pre-owned
- Year built: 2002
Utilities & green energy
- Sewer: Public Sewer
- Water: Public
- Utilities for property: Standard Electric
Community & HOA
Community
- Subdivision: Quail Hollow
HOA
- Has HOA: No
Location
- Region: Pittsburg
Financial & listing details
- Price per square foot: $148/sqft
- Tax assessed value: $231,583
- Annual tax amount: $5,050
- Date on market: 8/21/2026
- Listing terms: Conventional,FHA,VA Loan,Cash
- Road surface type: Paved
Estimated market value
$280,300
$266,000 - $294,000
$2,023/mo
Price history
| Date | Event | Price |
|---|---|---|
| 8/22/2026 | Listed for sale | $287,900-4%$148/sqft |
Source:  GTARMLS #26011704 Report a problem GTARMLS #26011704 Report a problem | ||
| 8/12/2026 | Listing removed | $299,999+3.8%$154/sqft |
Source: NTREIS #21166000 Report a problem | ||
| 7/16/2026 | Price change | $289,000-3.7%$148/sqft |
Source: GTARMLS #26001369 Report a problem | ||
| 3/24/2026 | Price change | $299,999-6%$154/sqft |
Source: GTARMLS #26001369 Report a problem | ||
| 1/29/2026 | Listed for sale | $319,000-1.8%$164/sqft |
Source: GTARMLS #26001369 Report a problem | ||
| 12/22/2025 | Listing removed | $325,000$167/sqft |
Source: GTARMLS #25010440 Report a problem | ||
| 11/10/2025 | Price change | $325,000-7.1%$167/sqft |
Source: GTARMLS #25010440 Report a problem | ||
| 7/9/2025 | Listed for sale | $349,900$180/sqft |
Source: GTARMLS #25010440 Report a problem | ||
| 3/9/2020 | Listing removed | $1,300$1/sqft |
Source: CENTURY 21 Premier Group #10118760 Report a problem | ||
| 1/31/2020 | Listed for rent | $1,300$1/sqft |
Source: Century 21 Premier Group #10118063 Report a problem | ||
| 7/27/2018 | Listing removed | $1,300$1/sqft |
Source: CENTURY 21 Premier Group #10097757 Report a problem | ||
| 7/4/2018 | Listed for rent | $1,300$1/sqft |
Source: Century 21 Premier Group #10096955 Report a problem | ||
Public tax history
| Year | Property taxes | Tax assessment |
|---|---|---|
| 2025 | $5,050 +0.1% | $231,583 |
| 2024 | $5,044 +12.8% | $231,583 |
| 2023 | $4,471 -7.1% | $231,583 +3% |
| 2022 | $4,814 +22.8% | $224,767 +26.9% |
| 2021 | $3,922 | $177,052 -2% |
| 2020 | -- | $180,609 +21.8% |
| 2017 | -- | $148,303 -0.8% |
| 2016 | -- | $149,474 -1.9% |
| 2015 | -- | $152,438 -1% |
| 2014 | -- | $153,920 -1.9% |
| 2012 | -- | $156,884 +5.7% |
| 2011 | -- | $148,393 |
| 2010 | -- | $148,393 -1.9% |
| 2009 | -- | $151,301 -3.7% |
| 2008 | -- | $157,118 |
| 2007 | -- | -- |
Find assessor info on the county website
Monthly payment
Est. payment
Payment breakdown
Explore the cost of this home by adjusting the details. Changes won't be saved.Climate risks
Neighborhood: 75686
Nearby schools
Schools provided by the listing agent
- Elementary: Pittsburg
- Middle: Pittsburg
- High: Pittsburg
Source: GTARMLS. This data may not be complete. We recommend contacting the local school district to confirm school assignments for this home.
Similar homes
- $282,0003 bd3 ba1.5k sqft509 County Road 1309, Pittsburg, TX 75686For Sale
 MLS ID #21038808, Logan Richardson. NTREIS
 - $299,0003 bd2 ba2k sqft123 County Road 3101, Pittsburg, TX 75686For Sale
 MLS ID #26012305, Cassandra Karnes, Mayben Realty - Pittsburg. GTARMLS
 - $299,0003 bd2 ba2.8k sqft195 County Road 4164, Pittsburg, TX 75686For Sale
 MLS ID #25017560, Mitch Mayben, Mayben Realty - Pittsburg. GTARMLS
 - $269,9003 bd2 ba2.5k sqft5161 Us Highway 271 N, Pittsburg, TX 75686For Sale
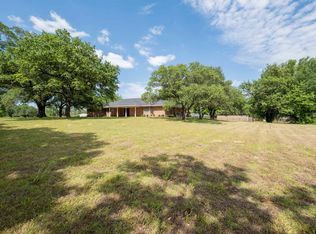 MLS ID #26013606, Kenneth Sheppa, Leslie Cain Realty, LLC. GTARMLS
