Welcome home to this inviting 3-bedroom, 2-bath property situated on 1.11 acres in Pittsburg. The master split-bedroom layout offers added privacy, while an additional room leading to the primary suite provides flexible space for a home office, sitting area, nursery, or workout room. Enjoy a spacious kitchen with plenty of room for gathering, a cozy fireplace, and a large backyard with room to relax, entertain, garden, or play. Come enjoy peaceful country-style living with space to make your own!
For sale
Price cut: $10K (10/24)
$269,000
111 County Road 4134, Pittsburg, TX 75686
3beds
2,064sqft
Single Family Residence
Built in 2003
-- sqft lot
$265,500 Zestimate®
$130/sqft
$-- HOA
What's special
Cozy fireplaceMaster split-bedroom layout
- 57 days
- 328
- 23
Zillow last checked:
Listing updated:
Listed by:
Cassie Gentry 903-305-3818,
Mayben Realty - Pittsburg
Source: GTARMLS,MLS#: 26012806
Facts & features
Interior
Bedrooms & bathrooms
- Bedrooms: 3
- Bathrooms: 2
- Full bathrooms: 2
Bathroom
- Features: Shower Only, Tub Only, Shower/Tub, Separate Water Closet, Separate Walk-In Closets, Bar
Heating
- Central/Electric, Fireplace
Cooling
- Central Electric
Appliances
- Included: Electric Range
Features
- Breakfast Bar, Ceiling Fan
- Flooring: Tile
- Fireplace features: Gas
Interior area
- Total structure area: 2,064
- Total interior livable area: 2,064 sqft
Property
Features
- Levels: One
- Stories: 1
- Patio & porch: Covered, Porch
- Pool features: None
- Fencing: Partial
Details
- Additional structures: Storage
- Parcel number: 100011260000045000013
Construction
Type & style
- Home type: SingleFamily
- Architectural style: Traditional
- Property subtype: Single Family Residence
Materials
- Brick
- Foundation: Slab
- Roof: Composition
Condition
- Pre-owned
- Year built: 2003
Utilities & green energy
- Sewer: Aerobic Septic
- Water: Cooperative
- Utilities for property: Standard Electric
Community & HOA
HOA
- Has HOA: No
Location
- Region: Pittsburg
Financial & listing details
- Price per square foot: $130/sqft
- Tax assessed value: $190,446
- Date on market: 9/15/2026
- Listing terms: Conventional,FHA,VA Loan,Must Qualify,Cash,USDA Loan
Estimated market value
$265,500
$252,000 - $279,000
$1,912/mo
Price history
| Date | Event | Price |
|---|---|---|
| 10/24/2026 | Price change | $269,000-3.6%$130/sqft |
Source:  GTARMLS #26012806 Report a problem | ||
| 10/9/2026 | Price change | $279,000-5.1%$135/sqft |
Source: GTARMLS #26012806 Report a problem | ||
| 9/15/2026 | Listed for sale | $294,000+117.9%$142/sqft |
Source: GTARMLS #26012806 Report a problem | ||
| 5/27/2014 | Sold | -- |
Source: Agent Provided Report a problem | ||
| 4/9/2014 | Pending sale | $134,900$65/sqft |
Source: CENTURY 21 Premier Group #10040217 Report a problem | ||
| 3/22/2014 | Price change | $134,900-6.9%$65/sqft |
Source: CENTURY 21 Premier Group #10040217 Report a problem | ||
| 2/20/2014 | Price change | $144,900-6.5%$70/sqft |
Source: CENTURY 21 Premier Group #10040217 Report a problem | ||
| 1/23/2014 | Listed for sale | $154,900+10.7%$75/sqft |
Source: CENTURY 21 Premier Group #10040217 Report a problem | ||
| 4/25/2013 | Listing removed | $139,900$68/sqft |
Source: CENTURY 21 Premier Group #10026852 Report a problem | ||
| 2/7/2013 | Price change | $139,900-6.7%$68/sqft |
Source: CENTURY 21 Premier Group #10026852 Report a problem | ||
| 10/26/2012 | Listed for sale | $149,900$73/sqft |
Source: CENTURY 21 Premier Group #10026852 Report a problem | ||
Public tax history
| Year | Property taxes | Tax assessment |
|---|---|---|
| 2026 | -- | $190,446 |
| 2025 | $1,573 -49.9% | $190,446 |
| 2024 | $3,142 +17.7% | $190,446 |
| 2023 | $2,670 -7.2% | $190,446 +6.8% |
| 2022 | $2,877 +16.8% | $178,303 +22.1% |
| 2021 | $2,462 | $145,973 |
| 2020 | -- | $145,973 -3.5% |
| 2017 | -- | $151,283 +1.9% |
| 2016 | -- | $148,457 -1% |
| 2015 | -- | $149,967 -0.9% |
| 2014 | -- | $151,367 -1% |
| 2012 | -- | $152,876 +1% |
| 2011 | -- | $151,351 +1.3% |
| 2010 | -- | $149,461 +23.4% |
| 2009 | -- | $121,122 +7.9% |
| 2008 | -- | $112,252 |
| 2007 | -- | -- |
Find assessor info on the county website
Monthly payment
Est. payment
Payment breakdown
Explore the cost of this home by adjusting the details. Changes won't be saved.Climate risks
Neighborhood: 75686
Nearby schools
Schools provided by the listing agent
- Elementary: Pittsburg
- Middle: Pittsburg
- High: Pittsburg
Source: GTARMLS. This data may not be complete. We recommend contacting the local school district to confirm school assignments for this home.
- $280,6003 bd2 ba1.8k sqft377 County Road 4132, Pittsburg, TX 75686Off Market
- $252,300-- bd-- ba1.6k sqft87 County Road 4134, Pittsburg, TX 75686Off Market
- $236,5003 bd2 ba1.5k sqft84 County Road 4134, Pittsburg, TX 75686Off Market

- $178,011-- bd-- ba-- sqft622 County Road 4120, Pittsburg, TX 75686Off Market
Similar homes
- $269,9003 bd2 ba2.5k sqft5161 Us Highway 271 N, Pittsburg, TX 75686For Sale
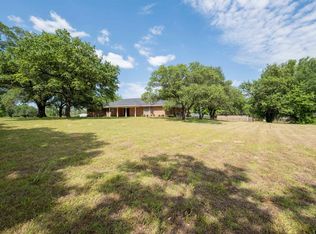 MLS ID #26013606, Kenneth Sheppa, CB Apex REALTORS, LLC. GTARMLS
- $279,0003 bd2 ba2.8k sqft195 County Road 4164, Pittsburg, TX 75686For Sale
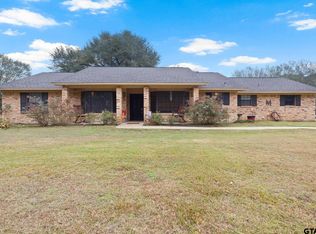 MLS ID #25017560, Mitch Mayben, Mayben Realty - Pittsburg. GTARMLS
- $299,0003 bd2 ba2k sqft123 County Road 3101, Pittsburg, TX 75686For Sale
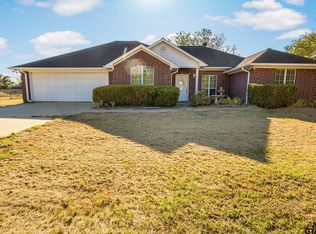 MLS ID #26012305, Cassandra Karnes, Mayben Realty - Pittsburg. GTARMLS
- $247,5003 bd2 ba1.7k sqft542 Jefferson St, Pittsburg, TX 75686For Sale
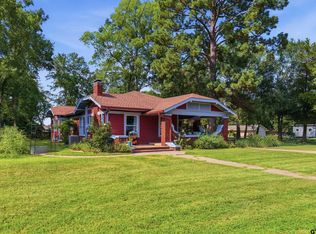 MLS ID #26010345, Laurie Fuller, Century 21 Premier Group. GTARMLS
