Nestled in the peaceful countryside, this beautifully updated 3-bedroom, 2-bath home offers over 1,650 square feet of comfortable living space filled with charm and modern touches. Step inside to an inviting open-concept floor plan featuring abundant natural light, recessed LED lighting, updated flooring, fresh paint, and updated lighting and plumbing fixtures throughout, creating a bright and welcoming atmosphere. The thoughtfully designed chef’s kitchen boasts ample cabinetry, generous granite countertops, new appliances, new exterior skirting, and a sleek layout perfect for both everyday living and entertaining. The home also includes a spacious laundry room, beautiful tiled shower, water expansion tank, and exceptional insulation for energy efficiency and comfort year-round. Enjoy peaceful mornings on the inviting front porch with a cup of coffee, or unwind in the spacious sunroom overlooking the backyard and Outside, the property includes RV hookups with both water and electric, adding extra convenience for guests, travel accommodations, or recreational use. If you’ve been searching for a peaceful country living retreat with modern updates, functional amenities, and cozy charm, this one is truly must-see. Schedule your private showing today before it’s gone!
For sale
$184,900
2124 County Road 4110, Pittsburg, TX 75686
3beds
1,664sqft
Single Family Residence
Built in 1955
0.5 Acres Lot
$177,300 Zestimate®
$111/sqft
$-- HOA
What's special
Fresh paintNew appliancesUpdated flooringAbundant natural lightInviting open-concept floor planGenerous granite countertopsRecessed led lighting
- 144 days
- 361
- 45
Zillow last checked:
Listing updated:
Listed by:
Bree Shimpock 903-563-2667,
Texas Real Estate Executives
Source: LGVBOARD,MLS#: 20263899
Facts & features
Interior
Bedrooms & bathrooms
- Bedrooms: 3
- Bathrooms: 2
- Full bathrooms: 2
Rooms
- Room types: Utility Room, Sunroom, 1 Living Area
Bedroom
- Features: Walk-In Closet(s)
Bathroom
- Features: Shower/Tub
Heating
- Central Electric
Cooling
- Central Electric
Appliances
- Included: Elec Range/Oven, Free-Standing Range, Dishwasher, Electric Water Heater
- Laundry: Laundry Room, Electric Dryer Hookup, Washer Hookup
Features
- Ceiling Fan(s), Ceiling Fans, Eat-in Kitchen
- Has fireplace: No
- Fireplace features: None
Interior area
- Total interior livable area: 1,664 sqft
Property
Parking
- Total spaces: 1
- Parking features: Carport, None, Natural
- Garage spaces: 1
- Has carport: Yes
- Has uncovered spaces: Yes
Features
- Levels: One
- Stories: 1
- Patio & porch: Covered, Porch
- Pool features: None
- Fencing: None
Lot
- Size: 0.5 Acres
Details
- Additional structures: None
- Parcel number: 24706
Construction
Type & style
- Home type: SingleFamily
- Architectural style: Traditional
- Property subtype: Single Family Residence
Materials
- Wood/Frame
- Foundation: Pillar/Post/Pier
- Roof: Composition
Condition
- Year built: 1955
Utilities & green energy
- Electric: COOP Electric
- Sewer: Conventional Septic, Cooperative
- Water: Cooperative, Cooperativ
Community & HOA
Location
- Region: Pittsburg
Financial & listing details
- Price per square foot: $111/sqft
- Tax assessed value: $157,688
- Annual tax amount: $2,601
- Price range: $184.9K - $184.9K
- Date on market: 5/30/2026
- Listing terms: Cash,FHA,Conventional,VA Loan,Must Qualify,USDA Loan
- Exclusions: PERSONAL BELONGINGS
Estimated market value
$177,300
$168,000 - $186,000
$1,711/mo
Price history
| Date | Event | Price |
|---|---|---|
| 5/30/2026 | Listed for sale | $184,900+12.1%$111/sqft |
Source:  LGVBOARD #20263899 Report a problem LGVBOARD #20263899 Report a problem | ||
| 4/3/2025 | Sold | -- |
Source:  GTARMLS #25000984 Report a problem GTARMLS #25000984 Report a problem | ||
| 3/3/2025 | Pending sale | $165,000$99/sqft |
Source: NTREIS #20823681 Report a problem | ||
| 2/26/2025 | Contingent | $165,000$99/sqft |
Source: NTREIS #20823681 Report a problem | ||
| 2/25/2025 | Pending sale | $165,000$99/sqft |
Source: GTARMLS #25000984 Report a problem | ||
| 1/21/2025 | Listed for sale | $165,000+1550%$99/sqft |
Source: GTARMLS #25000984 Report a problem | ||
| 2/20/2020 | Sold | -- |
Source: Agent Provided Report a problem | ||
| 2/3/2020 | Pending sale | $10,000$6/sqft |
Source: CENTURY 21 Premier Group #10118085 Report a problem | ||
| 1/31/2020 | Listed for sale | $10,000$6/sqft |
Source: Century 21 Premier Group #10118085 Report a problem | ||
Public tax history
| Year | Property taxes | Tax assessment |
|---|---|---|
| 2026 | -- | $157,688 +320.6% |
| 2025 | $618 +20% | $37,489 +20% |
| 2024 | $515 +17.7% | $31,241 |
| 2023 | $438 +5.3% | $31,241 +21.2% |
| 2022 | $416 +12.6% | $25,781 +17.7% |
| 2021 | $369 | $21,895 |
| 2020 | -- | $21,895 -42.7% |
| 2017 | -- | $38,244 -6.1% |
| 2015 | -- | $40,722 -2.1% |
| 2014 | -- | $41,593 -9.7% |
| 2009 | -- | $46,064 |
| 2008 | -- | $46,064 |
| 2007 | -- | -- |
Find assessor info on the county website
Monthly payment
Est. payment
Payment breakdown
Explore the cost of this home by adjusting the details. Changes won't be saved.Climate risks
Neighborhood: 75686
Nearby schools
Schools provided by the listing agent
- District: PITTS ISD
Source: LGVBOARD. This data may not be complete. We recommend contacting the local school district to confirm school assignments for this home.


Similar homes
- $190,0003 bd2 ba1.4k sqft377 Fm 1521, Pittsburg, TX 75686For Sale
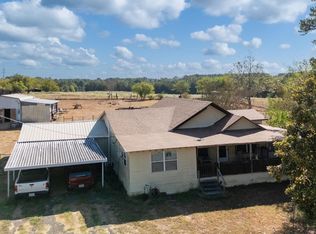 MLS ID #26012873, Vicki Zercher, Coldwell Banker Apex, REALTORS. GTARMLS
 - $169,0003 bd2 ba1.6k sqft200 Highland Dr, Pittsburg, TX 75686For Sale
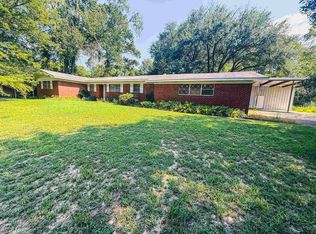 MLS ID #26012255, Jennifer Sharp, NextPhase Realty. GTARMLS
 - $184,9993 bd2 ba1.6k sqft603 Lafayette St, Pittsburg, TX 75686For Sale
 MLS ID #26011428, Derek Williams, Century 21 Premier Group. GTARMLS
 - $199,9004 bd2 ba1.5k sqft403 Montgomery St, Pittsburg, TX 75686For Sale
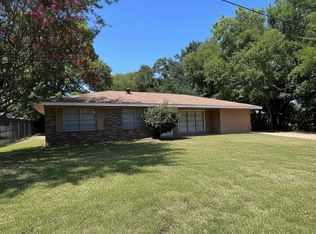 MLS ID #21343749, Kendy Valdez. NTREIS
