Welcome home to this beautiful, move-in-ready 3-bedroom, 2-bath residence offering modern style, comfort, and convenience. Built in 2022, this home features an open-concept floor plan with approximately 1,430 square feet of living space, making it perfect for entertaining or everyday living. The spacious kitchen is the heart of the home, complete with granite countertops, a large island, stainless steel appliances, and plenty of cabinet space. The split-bedroom layout provides privacy, with a generous primary suite featuring a walk-in closet and an ensuite bath with dual vanities and a tiled walk-in shower. Two additional bedrooms and a full bath offer flexibility for family, guests, or a home office. Outside, you'll find a low-maintenance yard with a concrete driveway and plenty of space to relax or entertain. Conveniently located in the heart of Pittsburg, you're just minutes from schools, shopping, restaurants, and local amenities. Whether you're a first-time homebuyer, looking to downsize, or searching for a great investment property, this nearly new home is an excellent opportunity. Schedule your private showing today and see all this wonderful property has to offer!
For sale
Price cut: $9.9K (9/2)
$170,000
212 Lenox St, Pittsburg, TX 75686
3beds
1,430sqft
Single Family Residence
Built in 2022
-- sqft lot
$-- Zestimate®
$119/sqft
$-- HOA
What's special
- 107 days
- 102
- 20
Zillow last checked:
Listing updated:
Listed by:
Kimberly McHenry Cell:903-841-8934,
Texas Ally Real Estate Group
Source: GTARMLS,MLS#: 26008931
Facts & features
Interior
Bedrooms & bathrooms
- Bedrooms: 3
- Bathrooms: 2
- Full bathrooms: 2
Bathroom
- Features: Shower Only, Shower/Tub
Heating
- Central/Electric
Cooling
- Central Electric, Ceiling Fan(s)
Appliances
- Included: Electric Range, Dishwasher
Features
- All Bedrooms Upstairs, Walk-In Closet
- Fireplace features: Other
Interior area
- Total structure area: 1,430
- Total interior livable area: 1,430 sqft
Property
Features
- Levels: One
- Stories: 1
- Patio & porch: Porch
- Pool features: None
- Fencing: Wood
Details
- Parcel number: 130000430000000640000
Construction
Type & style
- Home type: SingleFamily
- Architectural style: Traditional
- Property subtype: Single Family Residence
Materials
- Brick, Wood Siding
- Foundation: Slab
- Roof: Composition
Condition
- Pre-owned
- Year built: 2022
Utilities & green energy
- Sewer: Public Sewer
Community & HOA
Community
- Security: Smoke Detector(s)
- Subdivision: HARLEM HEIGHTS
HOA
- Has HOA: No
Location
- Region: Pittsburg
Financial & listing details
- Price per square foot: $119/sqft
- Tax assessed value: $182,801
- Annual tax amount: $4,062
- Date on market: 6/26/2026
Estimated market value
Not available
Estimated sales range
Not available
Not available
Price history
| Date | Event | Price |
|---|---|---|
| 9/2/2026 | Price change | $170,000-5.5%$119/sqft |
Source:  GTARMLS #26008931 Report a problem GTARMLS #26008931 Report a problem | ||
| 6/26/2026 | Listed for sale | $179,900-2.7%$126/sqft |
Source: GTARMLS #26008931 Report a problem | ||
| 6/25/2026 | Listing removed | $184,900$129/sqft |
Source: GTARMLS #26007106 Report a problem | ||
| 5/19/2026 | Listed for sale | $184,900+3.3%$129/sqft |
Source: GTARMLS #26007106 Report a problem | ||
| 4/1/2026 | Listing removed | $179,000$125/sqft |
Source: NTREIS #20903255 Report a problem | ||
| 5/19/2025 | Price change | $179,000-2.7%$125/sqft |
Source: GTARMLS #25005600 Report a problem | ||
| 4/14/2025 | Listed for sale | $184,000-5.6%$129/sqft |
Source: NTREIS #20903255 Report a problem | ||
| 7/6/2024 | Listing removed | -- |
Source: NTREIS #20515078 Report a problem | ||
| 4/25/2024 | Price change | $195,000-4.9%$136/sqft |
Source: NTREIS #20515078 Report a problem | ||
| 3/16/2024 | Price change | $204,999-6.4%$143/sqft |
Source: NTREIS #20515078 Report a problem | ||
| 3/1/2024 | Listing removed | -- |
Source: Zillow Rentals Report a problem | ||
| 2/17/2024 | Listed for sale | $219,000-4.4%$153/sqft |
Source: NTREIS #20515078 Report a problem | ||
| 1/30/2024 | Listing removed | -- |
Source: NTREIS #20515078 Report a problem | ||
| 1/18/2024 | Listed for sale | $229,000+30.1%$160/sqft |
Source: NTREIS #20515078 Report a problem | ||
| 12/22/2023 | Listed for rent | $1,500$1/sqft |
Source: Zillow Rentals Report a problem | ||
| 10/4/2023 | Listing removed | -- |
Source: Zillow Rentals Report a problem | ||
| 7/7/2023 | Listed for rent | $1,500$1/sqft |
Source: Zillow Rentals Report a problem | ||
| 7/6/2023 | Listing removed | -- |
Source: GTARMLS #23006134 Report a problem | ||
| 6/15/2023 | Price change | $175,999-4.9%$123/sqft |
Source: GTARMLS #23006134 Report a problem | ||
| 5/13/2023 | Listed for sale | $184,9990%$129/sqft |
Source: GTARMLS #23006134 Report a problem | ||
| 5/13/2023 | Listing removed | -- |
Source: GTARMLS #10159087 Report a problem | ||
| 5/3/2023 | Listed for sale | $185,000$129/sqft |
Source: GTARMLS #10159087 Report a problem | ||
| 4/11/2023 | Pending sale | $185,000$129/sqft |
Source: GTARMLS #10159087 Report a problem | ||
Public tax history
| Year | Property taxes | Tax assessment |
|---|---|---|
| 2023 | $3,529 +2253.7% | $182,801 +2511.4% |
| 2022 | $150 +35.4% | $7,000 +40% |
| 2021 | $111 | $5,000 |
| 2020 | -- | $5,000 |
| 2017 | -- | $5,000 |
| 2016 | -- | $5,000 |
| 2015 | -- | $5,000 |
| 2014 | -- | $5,000 |
| 2012 | -- | $5,000 |
| 2011 | -- | $5,000 -42.6% |
| 2010 | -- | $8,715 |
| 2009 | -- | $8,715 |
| 2008 | -- | $8,715 |
Find assessor info on the county website
Monthly payment
Est. payment
Payment breakdown
Explore the cost of this home by adjusting the details. Changes won't be saved.Climate risks
Neighborhood: 75686
Nearby schools
Schools provided by the listing agent
- Elementary: Pittsburg
- Middle: Pittsburg
- High: Pittsburg
Source: GTARMLS. This data may not be complete. We recommend contacting the local school district to confirm school assignments for this home.

Similar homes
- $170,0003 bd2 ba1.4k sqft208 Lenox St, Pittsburg, TX 75686For Sale
 MLS ID #26008930, Kimberly McHenry, Texas Ally Real Estate Group. GTARMLS
 - $169,0003 bd2 ba1.6k sqft200 Highland Dr, Pittsburg, TX 75686For Sale
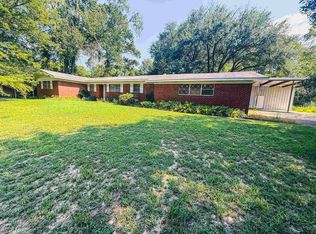 MLS ID #26012255, Jennifer Sharp, NextPhase Realty. GTARMLS
 - $174,9993 bd2 ba1.2k sqft106 Highland Dr, Pittsburg, TX 75686For Sale
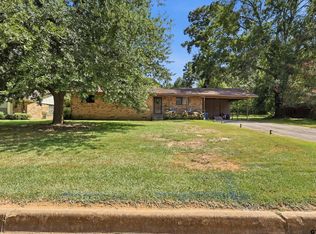 MLS ID #26010221, Derek Williams, Century 21 Premier Group. GTARMLS
 - $184,9993 bd2 ba1.6k sqft603 Lafayette St, Pittsburg, TX 75686For Sale
 MLS ID #26011428, Derek Williams, Century 21 Premier Group. GTARMLS
