Welcome home to this charming 3-bedroom, 1.5-bath brick home located in the desirable Carpenter Addition. This home features a fenced backyard, a storage building, a relaxing covered back porch that's perfect for entertaining, and plenty of space for family and friends. Whether you're a first-time homebuyer or looking for the perfect place to raise a family, this home offers comfort, convenience, and a location you'll love.
For sale
$179,999
106 Highland Dr, Pittsburg, TX 75686
3beds
1,280sqft
:
Get pre-qualified$1,338/mo
Single Family Residence
Built in 1968
-- sqft lot
$175,000 Zestimate®
$141/sqft
$-- HOA
What's special
Storage buildingFenced backyard
- 14 days |
- 283 |
- 23 |
Zillow last checked:
Listing updated:
Listed by:
Derek Williams 903-767-8121,
Century 21 Premier Group
Source: GTARMLS,MLS#: 26010221
Facts & features
Interior
Bedrooms & bathrooms
- Bedrooms: 3
- Bathrooms: 2
- Full bathrooms: 1
- 1/2 bathrooms: 1
Rooms
- Room types: 1 Living Area
Bedroom
- Level: Main
Bathroom
- Features: Shower/Tub
Kitchen
- Features: Kitchen/Eating Combo
Heating
- Central/Electric
Cooling
- Central Electric
Appliances
- Included: Electric Cooktop
Features
- Ceiling Fan(s), Kitchen Island
- Windows: Blinds
- Has fireplace: No
- Fireplace features: None
Interior area
- Total structure area: 1,280
- Total interior livable area: 1,280 sqft
Property
Parking
- Parking features: Garage Faces Front
- Has garage: Yes
- Has uncovered spaces: Yes
Features
- Levels: One
- Stories: 1
- Patio & porch: Porch
- Pool features: None
- Fencing: Wood,Chain Link
Details
- Additional structures: Storage
- Parcel number: 130000010001000000800
- Special conditions: None
Construction
Type & style
- Home type: SingleFamily
- Architectural style: Traditional
- Property subtype: Single Family Residence
Materials
- Brick and Wood
- Foundation: Pillar/Post/Pier
- Roof: Composition
Condition
- Year built: 1968
Utilities & green energy
- Sewer: Public Sewer
- Water: Public
Community & HOA
Community
- Security: Smoke Detector(s)
- Subdivision: Carpenter Addition
HOA
- Has HOA: No
Location
- Region: Pittsburg
Financial & listing details
- Price per square foot: $141/sqft
- Tax assessed value: $150,965
- Annual tax amount: $1,722
- Date on market: 7/23/2026
- Listing terms: Conventional,FHA,VA Loan,Cash,USDA Loan
Estimated market value
$175,000
$166,000 - $184,000
$1,409/mo
Price history
| Date | Event | Price |
|---|---|---|
| 7/23/2026 | Listed for sale | $179,999$141/sqft |
Source:  GTARMLS #26010221 Report a problem GTARMLS #26010221 Report a problem | ||
| 8/20/2021 | Sold | -- |
Source: GTARMLS #10137599 Report a problem | ||
Public tax history
| Year | Property taxes | Tax assessment |
|---|---|---|
| 2025 | $1,723 -19.5% | $150,965 +0.8% |
| 2024 | $2,141 +6.9% | $149,817 |
| 2023 | $2,003 -31% | $149,817 +10.6% |
| 2022 | $2,903 +92.2% | $135,507 +67.8% |
| 2021 | $1,510 | $80,738 +10% |
| 2020 | -- | $73,398 +5.3% |
| 2017 | -- | $69,703 +6% |
| 2016 | -- | $65,733 +11.8% |
| 2015 | -- | $58,783 -1.7% |
| 2014 | -- | $59,777 -3.2% |
| 2012 | -- | $61,761 -17.3% |
| 2011 | -- | $74,696 |
| 2010 | -- | $74,696 |
| 2009 | -- | $74,696 +0.4% |
| 2008 | -- | $74,416 |
| 2007 | -- | -- |
Find assessor info on the county website
Monthly payment
Est. payment
Payment breakdown
Explore the cost of this home by adjusting the details. Changes won't be saved.Climate risks
Neighborhood: 75686
Nearby schools
GreatSchools rating
- NAPittsburg Primary SchoolGrades: PK-1Distance: 0.7 mi
- 8/10Pittsburg Junior High SchoolGrades: 7-8Distance: 0.6 mi
- 5/10Pittsburg High SchoolGrades: 9-12Distance: 0.7 mi
Schools provided by the listing agent
- Elementary: Pittsburg
- Middle: Pittsburg
- High: Pittsburg
Source: GTARMLS. This data may not be complete. We recommend contacting the local school district to confirm school assignments for this home.
- $238,900-- bd-- ba2.6k sqft104 Highland Dr, Pittsburg, TX 75686Off Market
- $33,758-- bd-- ba1.2k sqft104 Highland Dr, Pittsburg, TX 75686Off Market
- $166,200-- bd-- ba1.6k sqft103 Highland Dr, Pittsburg, TX 75686Off Market
- $146,000-- bd-- ba1.1k sqft211 Bruce Ave, Pittsburg, TX 75686Off Market
- $146,600-- bd-- ba1.2k sqft202 Highland Dr, Pittsburg, TX 75686Off Market
- $2,809-- bd-- ba-- sqft204 Highland Dr, Pittsburg, TX 75686Off Market
- $186,600-- bd-- ba1.2k sqft208 Bruce Ave, Pittsburg, TX 75686Off Market
- $--3 bd2 ba1.2k sqft209 King Ave, Pittsburg, TX 75686Sold
A local agent can set up tours, give advice and negotiate with sellers.
A local lender can help you make sure your offer is ready when you are.
Similar homes
- $199,9004 bd2 ba1.5k sqft403 Montgomery St, Pittsburg, TX 75686For Sale
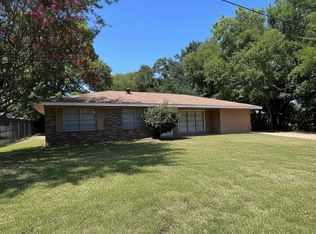 MLS ID #21343749, Kendy Valdez. NTREIS
 - $205,0003 bd2 ba1.7k sqft6971 State Highway 11 W, Pittsburg, TX 75686For Sale
 MLS ID #26010846, Thomas Lee, Century 21 Premier Group. GTARMLS
 - $184,9003 bd2 ba1.6k sqft2124 County Road 4110, Pittsburg, TX 75686For Sale
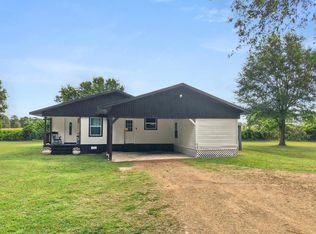 MLS ID #20263899, Bree Shimpock, Texas Real Estate Executives. LGVBOARD
 - $259,0003 bd2 ba1.4k sqft145 Tupelo St, Pittsburg, TX 75686For Sale
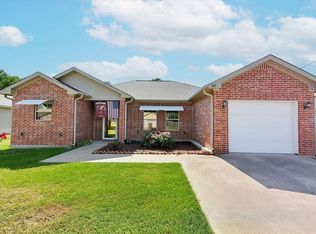 MLS ID #20265619, Michele D Strube, Texas Real Estate Executives. LGVBOARD
 - $179,9003 bd2 ba1.4k sqft208 Lenox St, Pittsburg, TX 75686For SaleMLS ID #26008930, Kimberly McHenry, Texas Ally Real Estate Group. GTARMLS
- $179,9003 bd2 ba1.4k sqft212 Lenox St, Pittsburg, TX 75686For SaleMLS ID #26008931, Kimberly McHenry, Texas Ally Real Estate Group. GTARMLS
- $184,9993 bd2 ba1.6k sqft603 Lafayette St, Pittsburg, TX 75686For SaleMLS ID #26002277, Derek Williams, Century 21 Premier Group. GTARMLS
- $259,0003 bd2 ba1.5k sqft419 County Road 4164, Pittsburg, TX 75686For SaleMLS ID #26010481, Mitch Mayben, Mayben Realty - Pittsburg. GTARMLS
- $247,5003 bd2 ba1.7k sqft542 Jefferson St, Pittsburg, TX 75686For SaleMLS ID #26010345, Laurie Fuller, Century 21 Premier Group. GTARMLS
- $189,0002 bd2 ba1.2k sqft655 Daingerfield St, Pittsburg, TX 75686For SaleMLS ID #26003313, Cassie Saylor, Mayben Realty - Pittsburg. GTARMLS
- $254,0003 bd2 ba1.4k sqft168 Tupelo St, Pittsburg, TX 75686For SaleMLS ID #26004538, Tonya Cardamone, Texas Ally Real Estate Group. GTARMLS
- $269,0003 bd2 ba1.7k sqft105 Kent Dr, Pittsburg, TX 75686For SaleMLS ID #21335333, Gina Rodriguez. NTREIS
- $259,9003 bd2 ba1.5k sqft449 Cypress St, Pittsburg, TX 75686For SaleMLS ID #21335355, Gina Rodriguez. NTREIS
- $222,0002 bd2 ba1.1k sqft91 Private Road 52602, Pittsburg, TX 75686For SaleMLS ID #26010551, Tori Mize, BOLD Real Estate Group. GTARMLS
- $145,0002 bd1 ba1.1k sqft402 Milligan Dr, Pittsburg, TX 75686For SaleMLS ID #26002824, Ino Mejia, NextPhase Realty. GTARMLS
- $147,0003 bd2 ba1.1k sqft700 County Road 2316, Pittsburg, TX 75686For SaleMLS ID #25009996, Thomas Lee, Century 21 Premier Group. GTARMLS
- $185,0003 bd2 ba1.4k sqft2780 Poppy Rd, Gilmer, TX 75644For SaleMLS ID #20265625, Jennifer Phillips, Texas Lane Realty. LGVBOARD
- $190,0002 bd2 ba1k sqft105 County Road 2606, Pittsburg, TX 75686For SaleMLS ID #26004944, Pam Swanner, Coldwell Banker Lakehaven, REA. GTARMLS
- $200,0003 bd2 ba1.2k sqft613 Therese Ct, Mount Pleasant, TX 75455For SaleMLS ID #26010908, Suzie Castillo, Castillo Realty. GTARMLS
- $140,0002 bd1 ba1k sqft2108 County Road 4110, Pittsburg, TX 75686For SaleMLS ID #26003192, Suzie Castillo, Castillo Realty. GTARMLS
