What a catch! Come and see this charming lakeside escape located in a gated community on lake Bob Sandlin. This cute cottage-style home is thoughtfully designed for a low-maintenance living space, making it ideal for a full-time sanctuary, a weekend fishing camp, or a peaceful retirement nest. The home itself features 2 bedrooms, 1.5 bathrooms, 1156 square ft, a beautiful kitchen with a large island and pretty cabinetry, and a vaulted ceiling over the living room area which captures the perfect cabin feel. Recent updates include a walk-in tub, a new roof installed in 2023, and a wooden deck built for entertainment and enjoyment in the backyard. There is also a detached carport with an accessible ramp to the home as well as a storage shop with electricity. Residents get full access to Hidden Village’s amenities for a low annual fee which includes a private boat ramp, a community dock with an automatic fish feeder, a lighted 30 x 40 furnished pavilion, and dedicated guest RV hookup spots for visiting friends and family. If you’ve been searching for an affordable lake retreat with character, convenience, and access to excellent amenities, this is the one!
For sale
$222,000
91 Private Road 52602, Pittsburg, TX 75686
2beds
1,156sqft
Single Family Residence
Built in 2008
8,276 Square Feet Lot
$215,600 Zestimate®
$192/sqft
$34/mo HOA
What's special
Cute cottage-style homeLakeside escapeStorage shop with electricityPretty cabinetry
- 42 days
- 326
- 30
Zillow last checked:
Listing updated:
Listed by:
Tori Mize 903-440-5772,
BOLD Real Estate Group
Source: GTARMLS,MLS#: 26010551
Facts & features
Interior
Bedrooms & bathrooms
- Bedrooms: 2
- Bathrooms: 2
- Full bathrooms: 1
- 1/2 bathrooms: 1
Bathroom
- Features: Tub Only
Heating
- Central/Electric
Cooling
- Central Electric
Appliances
- Included: Dishwasher, Microwave, Electric Oven, Electric Cooktop
Features
- Master Bedroom Downstairs, Breakfast Bar
- Fireplace features: Other
Interior area
- Total structure area: 1,156
- Total interior livable area: 1,156 sqft
Property
Parking
- Total spaces: 1
- Parking features: Detached, Concrete, Natural
- Carport spaces: 1
Accessibility
- Accessibility features: Accessible Approach with Ramp
Features
- Levels: One and One Half
- Stories: 1.5
- Patio & porch: Covered, Deck, Porch
- Pool features: None
- Fencing: Partial
- Body of water: Bob Sandlin
Lot
- Size: 8,276 Square Feet
Details
- Additional structures: Workshop
- Parcel number: 210000215000800000009
Construction
Type & style
- Home type: SingleFamily
- Architectural style: Cottage
- Property subtype: Single Family Residence
Materials
- Aluminum Siding
- Foundation: Pillar/Post/Pier
- Roof: Composition
Condition
- Pre-owned
- Year built: 2008
Utilities & green energy
- Sewer: Conventional Septic
- Utilities for property: Standard Electric
Community & HOA
Community
- Features: Lake
- Security: Audio and Video Surveillance
- Subdivision: Hidden Village
HOA
- Has HOA: Yes
- Amenities included: Common Area, RV Parking, Other
- HOA fee: $411 annually
Location
- Region: Pittsburg
Financial & listing details
- Price per square foot: $192/sqft
- Tax assessed value: $190,839
- Annual tax amount: $3,148
- Date on market: 7/29/2026
- Listing terms: Conventional,FHA,VA Loan,Cash
Estimated market value
$215,600
$205,000 - $226,000
$1,813/mo
Price history
| Date | Event | Price |
|---|---|---|
| 7/29/2026 | Listed for sale | $222,000+8.3%$192/sqft |
Source:  GTARMLS #26010551 Report a problem GTARMLS #26010551 Report a problem | ||
| 6/2/2023 | Sold | -- |
Source: GTARMLS #23003426 Report a problem | ||
| 5/7/2023 | Pending sale | $205,000$177/sqft |
Source: GTARMLS #23003426 Report a problem | ||
| 4/12/2023 | Price change | $205,000-2.4%$177/sqft |
Source: GTARMLS #23003426 Report a problem | ||
| 4/2/2023 | Price change | $210,000-2.3%$182/sqft |
Source: GTARMLS #23003426 Report a problem | ||
| 3/20/2023 | Listed for sale | $215,000+66.7%$186/sqft |
Source: GTARMLS #23003426 Report a problem | ||
| 1/22/2021 | Sold | -- |
Source: GTARMLS #10128140 Report a problem | ||
| 1/13/2021 | Pending sale | $129,000$112/sqft |
Source: Mayben Realty, LLC #14459110 Report a problem | ||
| 10/23/2020 | Listed for sale | $129,000$112/sqft |
Source: Mayben Realty, LLC #14459110 Report a problem | ||
Public tax history
| Year | Property taxes | Tax assessment |
|---|---|---|
| 2025 | $3,148 0% | $190,839 |
| 2024 | $3,148 +17.7% | $190,839 |
| 2023 | $2,675 +44.1% | $190,839 +65.9% |
| 2022 | $1,856 +105.6% | $115,051 +33.1% |
| 2021 | $903 | $86,409 +10% |
| 2020 | -- | $78,554 +21% |
| 2017 | -- | $64,921 |
| 2016 | -- | $64,921 |
| 2015 | -- | $64,921 -0.8% |
| 2014 | -- | $65,468 -2.5% |
| 2012 | -- | $67,128 +1.1% |
| 2011 | -- | $66,413 +4.6% |
| 2010 | -- | $63,492 +76.3% |
| 2009 | -- | $36,013 +322% |
| 2008 | -- | $8,533 |
| 2007 | -- | -- |
Find assessor info on the county website
Monthly payment
Est. payment
Payment breakdown
Explore the cost of this home by adjusting the details. Changes won't be saved.Climate risks
Neighborhood: 75686
Nearby schools
Schools provided by the listing agent
- Elementary: Pittsburg
- Middle: Pittsburg
- High: Pittsburg
Source: GTARMLS. This data may not be complete. We recommend contacting the local school district to confirm school assignments for this home.
Similar homes
- $249,9002 bd3 ba1k sqft119 Private Road 52614, Pittsburg, TX 75686For Sale
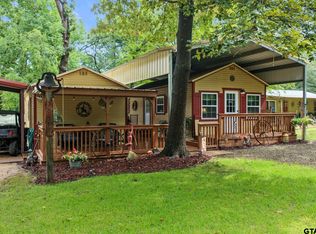 MLS ID #26009664, Rebecca Reaves, Mayben Realty - Pittsburg. GTARMLS
 - $189,9002 bd2 ba1.7k sqft327 Private Road 52436, Pittsburg, TX 75686For Sale
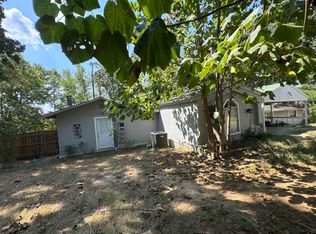 MLS ID #26012126, Edward McClintick, Joseph Walter Realty, LLC. GTARMLS
 - $259,0003 bd2 ba1.4k sqft145 Tupelo St, Pittsburg, TX 75686For Sale
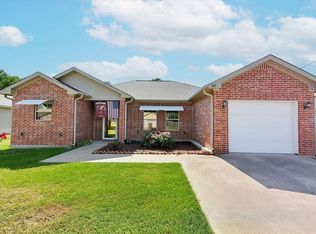 MLS ID #20265619, Michele D Strube, Texas Real Estate Executives. LGVBOARD
 - $275,0003 bd-- ba1.1k sqft853 County Road 2730, Pittsburg, TX 75686For Sale
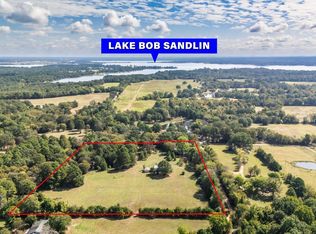 MLS ID #25014995, Janet Martin, Janet Martin Realty. GTARMLS
