Enjoy stunning Lake Bob Sandlin views without the premium price tag in this 2024, like-new 3-bedroom, 2-bath home in Thunderbird Point. Situated on a 0.44-acre corner lot, this beautifully maintained property offers modern finishes, exceptional curb appeal, and an affordable way to enjoy the lake lifestyle. Step inside to an open-concept floor plan filled with natural light, decorative lighting, and a spacious kitchen featuring a large island, abundant cabinetry, and an eat-in dining area that's perfect for everyday living or entertaining. Each bedroom includes a walk-in closet, while the home's exceptional, like-new condition truly sets it apart. Meticulously maintained, it looks and feels brand new. Enjoy your morning coffee or evening sunsets from the front porch, rear porch, or deck while taking in the beautiful Lake Bob Sandlin views. Thunderbird Point offers a community pool, boat ramp, fishing, community dock, parks, and playground, making it easy to spend more time on the water and enjoy everything Lake Bob Sandlin has to offer. Whether you're looking for a full-time residence, weekend getaway, retirement home, or vacation retreat, this move-in-ready property delivers incredible lake views, community amenities, and modern comfort—without paying waterfront prices. If you've been waiting for an affordable way to enjoy Lake Bob Sandlin, this is one you won't want to miss. Schedule your private showing today!
For sale
Price cut: $10K (9/23)
$254,999
405 County Road 2601, Pittsburg, TX 75686
3beds
1,344sqft
Manufactured Home
Built in 2024
0.44 Acres Lot
$249,800 Zestimate®
$190/sqft
$25/mo HOA
What's special
Modern finishesExceptional curb appealIncredible lake viewsFront porchDecorative lightingAbundant cabinetryRear porch
- 72 days
- 187
- 5
Zillow last checked:
Listing updated:
Listed by:
Aimee Brady 214-642-2598,
Lake Homes Realty, LLC
Source: GTARMLS,MLS#: 26010973
Facts & features
Interior
Bedrooms & bathrooms
- Bedrooms: 3
- Bathrooms: 2
- Full bathrooms: 2
Bathroom
- Features: Shower/Tub, Walk-In Closet(s)
Heating
- Central/Electric, Heat Pump
Cooling
- Central Electric, Ceiling Fan(s)
Appliances
- Included: Electric Range, Dishwasher, Microwave, Refrigerator
Features
- Ceiling Fan, Smart Home, Kitchen Island
- Fireplace features: Other
Interior area
- Total structure area: 1,344
- Total interior livable area: 1,344 sqft
Property
Features
- Levels: One
- Stories: 1
- Patio & porch: Patio, Deck, Porch
- Pool features: None
- Fencing: None
- Has view: Yes
- View description: Water
- Has water view: Yes
- Water view: Water
- Body of water: Bob Sandlin
Lot
- Size: 0.44 Acres
- Features: Corner Lot
Details
- Parcel number: 000000012338
Construction
Type & style
- Home type: MobileManufactured
- Property subtype: Manufactured Home
Materials
- Siding
- Foundation: Pillar/Post/Pier
- Roof: Composition
Condition
- Pre-owned
- Year built: 2024
Utilities & green energy
- Sewer: Aerobic Septic
- Water: Cooperative, Water Onsite
- Utilities for property: Standard Electric
Community & HOA
Community
- Features: Lake, Pool, Boat Ramp
- Security: Smoke Detector(s)
- Subdivision: Thunderbird Point
HOA
- Has HOA: Yes
- Amenities included: Fishing, Boat Dock, Playground
- HOA fee: $300 annually
Location
- Region: Pittsburg
Financial & listing details
- Price per square foot: $190/sqft
- Annual tax amount: $2,040
- Date on market: 8/6/2026
- Road surface type: Paved, All Weather Surface
Estimated market value
$249,800
$237,000 - $262,000
Not available
Price history
| Date | Event | Price |
|---|---|---|
| 9/23/2026 | Price change | $254,999-3.8%$190/sqft |
Source: NTREIS #21350452 Report a problem | ||
| 8/5/2026 | Listed for sale | $264,999$197/sqft |
Source: NTREIS #21350452 Report a problem | ||
Public tax history
Tax history is unavailable.
Monthly payment
Climate risks
Neighborhood: 75686
Nearby schools
Schools provided by the listing agent
- Elementary: Pittsburg
- Middle: Pittsburg
- High: Pittsburg
Source: GTARMLS. This data may not be complete. We recommend contacting the local school district to confirm school assignments for this home.
Similar homes
- $259,0003 bd2 ba1.4k sqft145 Tupelo St, Pittsburg, TX 75686For Sale
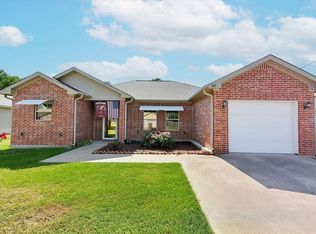 MLS ID #20265619, Michele D Strube, Texas Real Estate Executives. LGVBOARD
 - $275,0003 bd2 ba1.5k sqft602 County Road 1331, Pittsburg, TX 75686For Sale
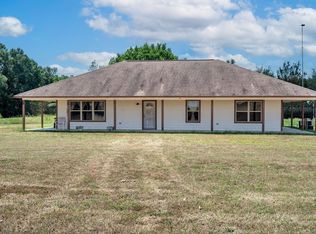 MLS ID #20266215, Michele D Strube, Texas Real Estate Executives. LGVBOARD
 - $275,0003 bd-- ba1.1k sqft853 County Road 2730, Pittsburg, TX 75686For Sale
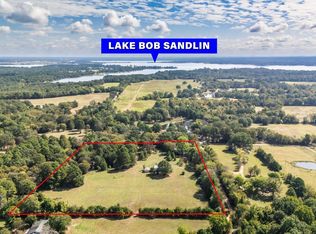 MLS ID #25014995, Janet Martin, Janet Martin Realty. GTARMLS
 - $294,9993 bd2 ba1.9k sqft648 Daingerfield St, Pittsburg, TX 75686For Sale
 MLS ID #26014046, Derek Williams, Century 21 Premier Group. GTARMLS
