Beautifully updated 3-bedroom, 2-bath home located just outside Pittsburg near Princedale Country Club. This move-in-ready home features a gorgeous white brick exterior, updated kitchen, and beautifully renovated bathrooms. Enjoy comfortable living in a peaceful setting while being just minutes from shopping, dining, schools, and golf. Come see this East Texas gem today!
For sale
Price cut: $9.5K (9/23)
$249,500
105 Kent Dr, Pittsburg, TX 75686
3beds
1,724sqft
Single Family Residence
Built in 1979
-- sqft lot
$241,900 Zestimate®
$145/sqft
$-- HOA
What's special
- 21 days
- 154
- 15
Zillow last checked:
Listing updated:
Listed by:
Virginia Rodriguez 903-466-6864,
Mayben Realty, LLC
Source: GTARMLS,MLS#: 26013151
Facts & features
Interior
Bedrooms & bathrooms
- Bedrooms: 3
- Bathrooms: 2
- Full bathrooms: 2
Bathroom
- Features: Shower/Tub
Heating
- Central/Electric
Cooling
- Central Electric
Appliances
- Included: Electric Range
Features
- Ceiling Fan
- Fireplace features: Wood Burning
Interior area
- Total structure area: 1,724
- Total interior livable area: 1,724 sqft
Property
Parking
- Total spaces: 1
- Parking features: Garage
- Garage spaces: 1
Features
- Levels: One
- Stories: 1
- Patio & porch: Deck
- Pool features: None
- Fencing: None
Details
- Parcel number: 130000040000700000200
Construction
Type & style
- Home type: SingleFamily
- Architectural style: Traditional
- Property subtype: Single Family Residence
Materials
- Brick
- Foundation: Slab
- Roof: Composition
Condition
- Pre-owned
- Year built: 1979
Utilities & green energy
- Sewer: Public Sewer
Community & HOA
Community
- Subdivision: Kentwood
HOA
- Has HOA: No
Location
- Region: Pittsburg
Financial & listing details
- Price per square foot: $145/sqft
- Tax assessed value: $246,082
- Annual tax amount: $3,797
- Date on market: 9/23/2026
Estimated market value
$241,900
$230,000 - $254,000
$1,869/mo
Price history
| Date | Event | Price |
|---|---|---|
| 9/23/2026 | Price change | $249,500-3.7%$145/sqft |
Source:  GTARMLS #26013151 Report a problem GTARMLS #26013151 Report a problem | ||
| 8/14/2026 | Price change | $259,000-3.7%$150/sqft |
Source: NTREIS #21335333 Report a problem | ||
| 7/18/2026 | Listed for sale | $269,000+3.5%$156/sqft |
Source: NTREIS #21335333 Report a problem | ||
| 4/6/2023 | Listing removed | -- |
Source: NTREIS #20083011 Report a problem | ||
| 1/4/2023 | Sold | -- |
Source: GTARMLS #10158376 Report a problem | ||
| 12/3/2022 | Pending sale | $259,900$151/sqft |
Source: NTREIS #20202278 Report a problem | ||
| 11/4/2022 | Listed for sale | $259,900-5.5%$151/sqft |
Source: GTARMLS #10158376 Report a problem | ||
| 11/1/2022 | Listing removed | -- |
Source:  LGVBOARD #20225834 Report a problem LGVBOARD #20225834 Report a problem | ||
| 10/7/2022 | Price change | $274,900-1.8%$159/sqft |
Source: NTREIS #20083011 Report a problem | ||
| 9/8/2022 | Price change | $279,900+16.7%$162/sqft |
Source: NTREIS #20083011 Report a problem | ||
| 6/9/2022 | Listed for sale | $239,900$139/sqft |
Source: GTARMLS #10151069 Report a problem | ||
Public tax history
| Year | Property taxes | Tax assessment |
|---|---|---|
| 2025 | $3,797 -27% | $246,082 +3.1% |
| 2024 | $5,200 +13.9% | $238,732 +0.9% |
| 2023 | $4,566 +34.3% | $236,507 +49% |
| 2022 | $3,399 -0.6% | $158,690 +2.8% |
| 2021 | $3,420 | $154,401 +18.3% |
| 2020 | -- | $130,514 +13.8% |
| 2017 | -- | $114,651 +8.2% |
| 2016 | -- | $105,918 +23% |
| 2015 | -- | $86,088 -1.4% |
| 2014 | -- | $87,298 -2.7% |
| 2012 | -- | $89,722 +9.6% |
| 2011 | -- | $81,844 |
| 2010 | -- | $81,844 |
| 2009 | -- | $81,844 |
| 2008 | -- | $81,844 |
| 2007 | -- | -- |
Find assessor info on the county website
Monthly payment
Est. payment
Payment breakdown
Explore the cost of this home by adjusting the details. Changes won't be saved.Climate risks
Neighborhood: 75686
Nearby schools
Schools provided by the listing agent
- Elementary: Pittsburg
- Middle: Pittsburg
- High: Pittsburg
Source: GTARMLS. This data may not be complete. We recommend contacting the local school district to confirm school assignments for this home.

Similar homes
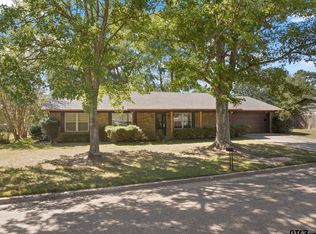
- $269,9003 bd2 ba2.5k sqft5161 Us Highway 271 N, Pittsburg, TX 75686For Sale
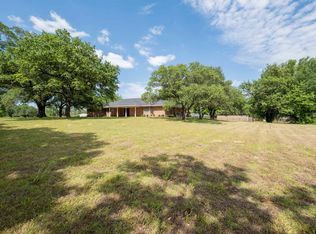 MLS ID #26013606, Kenneth Sheppa, Leslie Cain Realty, LLC. GTARMLS
 - $235,0003 bd2 ba1.9k sqft891 County Road 4120, Pittsburg, TX 75686For Sale
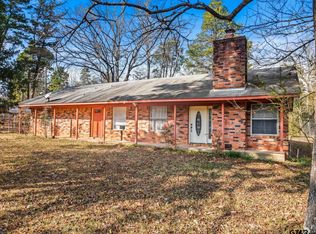 MLS ID #26000400, Lelar Elliott, Mayben Realty - Pittsburg. GTARMLS
 - $282,0003 bd3 ba1.5k sqft509 County Road 1309, Pittsburg, TX 75686For Sale
 MLS ID #21038808, Logan Richardson. NTREIS
 - $287,9003 bd2 ba1.9k sqft307 Bob White St, Pittsburg, TX 75686For Sale
 MLS ID #26011704, Mitch Mayben, Mayben Realty - Pittsburg. GTARMLS
