Welcome to the heart of Pittsburg! This charming 3 bed, 2.5 bath home has been completely remodeled and is move-in ready. With 2 living spaces perfect for entertaining family and friends. The formal dining area and chef's kitchen with granite breakfast bar and stainless steel appliances are perfect for hosting gatherings. The primary suite is a peaceful retreat with a walk-in closet and a beautifully remodeled bath with a tile shower and oversized vanity. Two guest rooms share a well-appointed full and half bath. Enjoy breathtaking sunsets from the screened-in porch. Plenty of storage space and a convenient 2-car garage complete this lovely home nestled on nearly 2 acres of land. Don't miss out on this fantastic property in Pittsburg!
For sale
$334,900
306 Quitman St, Pittsburg, TX 75686
3beds
2,500sqft
Single Family Residence
Built in 1956
1.94 Acres Lot
$-- Zestimate®
$134/sqft
$-- HOA
What's special
Move-in readyRemodeled bathStainless steel appliancesFormal dining areaGranite breakfast barPlenty of storage spaceBreathtaking sunsets
- 610 days
- 165
- 15
Zillow last checked:
Listing updated:
Listed by:
Mitch Mayben 903-855-7245,
Mayben Realty - Pittsburg
Source: GTARMLS,MLS#: 25001840
Facts & features
Interior
Bedrooms & bathrooms
- Bedrooms: 3
- Bathrooms: 3
- Full bathrooms: 2
- 1/2 bathrooms: 1
Bathroom
- Features: Shower Only, Shower/Tub, Walk-In Closet(s)
Heating
- Central/Gas
Cooling
- Central Electric, Zoned-2
Appliances
- Included: Gas Range, Dishwasher, Disposal, Microwave, Refrigerator, Drop-In Range, Gas Cooktop, Standard Gas
Features
- Ceiling Fan, Pantry
- Flooring: Laminate, Wood
- Fireplace features: Other
Interior area
- Total structure area: 2,500
- Total interior livable area: 2,500 sqft
Property
Parking
- Total spaces: 2
- Parking features: Garage Door Opener, Garage
- Garage spaces: 2
Features
- Levels: One
- Stories: 1
- Patio & porch: Screened
- Exterior features: Rain Gutters
- Pool features: None
- Fencing: None
Lot
- Size: 1.94 Acres
Details
- Additional structures: Storage
- Parcel number: 110000490000102000000
Construction
Type & style
- Home type: SingleFamily
- Architectural style: Traditional
- Property subtype: Single Family Residence
Materials
- Brick
- Foundation: Pillar/Post/Pier
- Roof: Composition
Condition
- Pre-owned
- Year built: 1956
Utilities & green energy
- Sewer: Public Sewer
- Water: Public
- Utilities for property: 2 Or More Units, Cable Available
Community & HOA
Community
- Security: Smoke Detector(s)
HOA
- Has HOA: No
Location
- Region: Pittsburg
Financial & listing details
- Price per square foot: $134/sqft
- Tax assessed value: $401,014
- Annual tax amount: $3,470
- Date on market: 2/6/2025
- Listing terms: Cash,Conventional,FHA,VA Loan
Estimated market value
Not available
Estimated sales range
Not available
$2,208/mo
Price history
| Date | Event | Price |
|---|---|---|
| 10/1/2026 | Listed for sale | $334,900$134/sqft |
Source:  GTARMLS #25001840 Report a problem GTARMLS #25001840 Report a problem | ||
| 9/29/2026 | Pending sale | $334,900$134/sqft |
Source: GTARMLS #25001840 Report a problem | ||
| 9/29/2026 | Contingent | $334,900$134/sqft |
Source: NTREIS #20864397 Report a problem | ||
| 6/24/2026 | Price change | $334,900-1.5%$134/sqft |
Source: GTARMLS #25001840 Report a problem | ||
| 2/24/2026 | Price change | $339,900-6.9%$136/sqft |
Source: GTARMLS #25001840 Report a problem | ||
| 1/28/2026 | Listed for sale | $365,000-6.2%$146/sqft |
Source: GTARMLS #25001840 Report a problem | ||
| 7/16/2025 | Price change | $389,000-0.8%$156/sqft |
Source: GTARMLS #25001840 Report a problem | ||
| 6/4/2025 | Price change | $392,000-5.3%$157/sqft |
Source: GTARMLS #25001840 Report a problem | ||
| 4/9/2025 | Price change | $414,000-5.7%$166/sqft |
Source: GTARMLS #25001840 Report a problem | ||
| 2/6/2025 | Listed for sale | $439,000+192.7%$176/sqft |
Source: GTARMLS #25001840 Report a problem | ||
| 11/21/2023 | Sold | -- |
Source: GTARMLS #23012663 Report a problem | ||
| 9/18/2023 | Pending sale | $150,000$60/sqft |
Source: GTARMLS #23012663 Report a problem | ||
Public tax history
| Year | Property taxes | Tax assessment |
|---|---|---|
| 2025 | $3,470 +20.1% | $159,115 +20% |
| 2024 | $2,888 +143.8% | $132,596 -23.3% |
| 2023 | $1,185 -44.8% | $172,770 +10% |
| 2022 | $2,146 +0.2% | $157,064 +10% |
| 2021 | $2,142 | $142,785 +1.5% |
| 2020 | -- | $140,736 |
| 2017 | -- | $140,736 +7.8% |
| 2016 | -- | $130,532 -1.3% |
| 2015 | -- | $132,232 -1.3% |
| 2014 | -- | $133,933 -2.5% |
| 2012 | -- | $137,333 -7.4% |
| 2011 | -- | $148,341 |
| 2010 | -- | $148,341 |
| 2009 | -- | $148,341 |
| 2008 | -- | $148,341 |
| 2007 | -- | -- |
Find assessor info on the county website
Monthly payment
Est. payment
Payment breakdown
Explore the cost of this home by adjusting the details. Changes won't be saved.Climate risks
Neighborhood: 75686
Nearby schools
Schools provided by the listing agent
- Elementary: Pittsburg
- Middle: Pittsburg
- High: Pittsburg
Source: GTARMLS. This data may not be complete. We recommend contacting the local school district to confirm school assignments for this home.


Similar homes
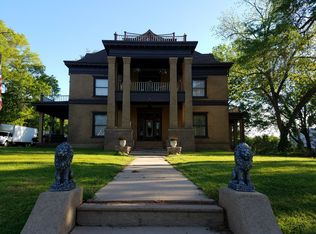
- $369,9003 bd3 ba2.4k sqft3344 Fm 556, Pittsburg, TX 75686For Sale
 MLS ID #26007005, Mary McAuley, Century 21 Premier Group. GTARMLS
 - $330,0003 bd2 ba1.9k sqft408 County Road 4248, Pittsburg, TX 75686For Sale
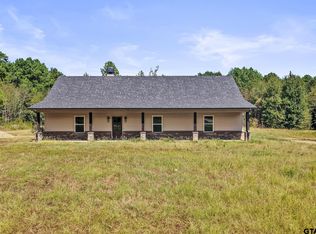 MLS ID #26012853, Cassie Gentry, Mayben Realty - Pittsburg. GTARMLS
 - $392,5003 bd2 ba1.8k sqft430 Fm 3384, Pittsburg, TX 75686For Sale
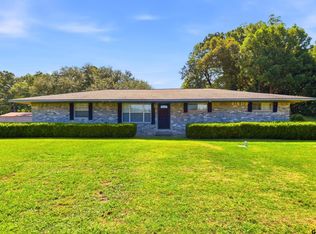 MLS ID #26007745, Laurie Fuller, Century 21 Premier Group. GTARMLS
 - $299,0003 bd2 ba2.8k sqft195 County Road 4164, Pittsburg, TX 75686For Sale
 MLS ID #25017560, Mitch Mayben, Mayben Realty - Pittsburg. GTARMLS
