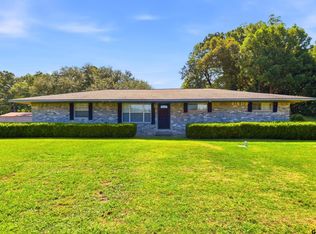
Situated on 1.25 acres just outside Pittsburg, this newly completed home offers the perfect blend of style, comfort, and functionality in a serene East Texas setting. Step inside to discover an inviting open-concept floor plan filled with natural light, luxury vinyl plank flooring, and thoughtfully selected finishes throughout. The spacious living area flows seamlessly into a beautifully designed kitchen featuring custom cabinetry, sleek countertops, a large center island with seating, and abundant workspace—creating the perfect gathering place for everyday living and entertaining. The private primary suite serves as a relaxing retreat with a spa-inspired ensuite featuring dual vanities, a freestanding soaking tub, a beautifully tiled walk-in shower, and an impressive oversized walk-in closet complete with built-in shelving for exceptional organization. Two additional bedrooms and a well-appointed guest bath provide comfortable accommodations for family and visitors. Designed with convenience in mind, the home also features a spacious utility room with additional storage and workspace, making everyday tasks effortless. Outside, expansive covered front and back porches invite you to enjoy quiet mornings, peaceful evenings, and the beauty of the surrounding countryside. The generous 1.25-acre lot provides plenty of room for outdoor living, gardening, recreation, or future additions while offering the privacy you've been searching for. Located just minutes from shopping and dining with an easy drive to Lake Bob Sandlin, this move-in-ready home offers the best of both worlds—modern amenities and the tranquility of country living. If you've been searching for quality new construction with room to breathe, this is one you won't want to miss.
New construction
$399,000
562 County Road 4230, Pittsburg, TX 75686
3beds
2,000sqft
Single Family Residence
Built in 2026
1.25 Acres Lot
$395,800 Zestimate®
$200/sqft
$-- HOA
What's special
Filled with natural lightSpa-inspired ensuiteInviting open-concept floor planLuxury vinyl plank flooringAbundant workspaceImpressive oversized walk-in closetSleek countertops
- 47 days
- 145
- 14
Zillow last checked:
Listing updated:
Listed by:
Mitch Mayben 903-855-7245,
Mayben Realty - Pittsburg
Source: GTARMLS,MLS#: 26010245
Facts & features
Interior
Bedrooms & bathrooms
- Bedrooms: 3
- Bathrooms: 2
- Full bathrooms: 2
Bathroom
- Features: Shower Only, Shower and Tub, Double Lavatory, Walk-In Closet(s), Bar, Soaking Tub
Heating
- Central/Electric
Cooling
- Central Electric
Appliances
- Included: Electric Range, Dishwasher, Drop-In Range
Features
- Walk-In Closet, Ceiling Fan, Kitchen Island
- Flooring: Tile, Vinyl
- Fireplace features: Other
Interior area
- Total structure area: 2,000
- Total interior livable area: 2,000 sqft
Property
Parking
- Total spaces: 1
- Parking features: Garage
- Has garage: Yes
- Carport spaces: 1
Features
- Levels: One
- Stories: 1
- Patio & porch: Covered
- Exterior features: Rain Gutters
- Pool features: None
- Fencing: None
Lot
- Size: 1.25 Acres
- Dimensions: 1.25 AC
Construction
Type & style
- Home type: SingleFamily
- Architectural style: Traditional
- Property subtype: Single Family Residence
Materials
- Brick, Cement Siding
- Foundation: Pillar/Post/Pier
- Roof: Composition
Condition
- New Construction
- New construction: Yes
- Year built: 2026
Utilities & green energy
- Sewer: Aerobic Septic
- Water: Cooperative
- Utilities for property: Standard Electric
Community & HOA
Community
- Subdivision: The Orchards
HOA
- Has HOA: No
Location
- Region: Pittsburg
Financial & listing details
- Price per square foot: $200/sqft
- Date on market: 7/23/2026
- Listing terms: Conventional,FHA,VA Loan,Cash
Estimated market value
$395,800
$376,000 - $416,000
$2,410/mo
Price history
| Date | Event | Price |
|---|---|---|
| 7/23/2026 | Listed for sale | $399,000$200/sqft |
Source:  GTARMLS #26010245 Report a problem GTARMLS #26010245 Report a problem | ||
Public tax history
Tax history is unavailable.
Monthly payment
Est. payment
Payment breakdown
Explore the cost of this home by adjusting the details. Changes won't be saved.Climate risks
Neighborhood: 75686
Nearby schools
Schools provided by the listing agent
- Elementary: Pittsburg
- Middle: Pittsburg
- High: Pittsburg
Source: GTARMLS. This data may not be complete. We recommend contacting the local school district to confirm school assignments for this home.


Similar homes
- $399,0003 bd2 ba2.5k sqft70 Prosperity Dr, Pittsburg, TX 75686For Sale
 MLS ID #26006657, Fabio Pinzon, Patrick Redfearn Realty, LLC. GTARMLS
 - $392,5003 bd2 ba1.8k sqft430 Fm 3384, Pittsburg, TX 75686For Sale
 MLS ID #26007745, Laurie Fuller, Century 21 Premier Group. GTARMLS
 - $379,9003 bd3 ba2.4k sqft3344 Fm 556, Pittsburg, TX 75686For Sale
 MLS ID #26007005, Mary McAuley, Century 21 Premier Group. GTARMLS
 - $385,0003 bd2 ba1.5k sqft196 County Road 2220, Pittsburg, TX 75686For Sale
 MLS ID #21229084, Roy Martin. NTREIS
