Welcome home to this beautiful new construction nestled in a desirable Lake Bob Sandlin community! This move-in ready home offers 3 bedrooms, 2 bathrooms, and a spacious 2-car carport, providing the perfect blend of comfort and convenience. Enjoy an open, inviting floor plan designed for modern living, with quality finishes throughout. Whether you're looking for a full-time residence or a weekend retreat, this home is ready for you to make it your own. As a property owner, you'll enjoy access to the community's private boat ramp, exclusively available to residents, making it easy to spend your days boating, fishing, and enjoying everything Lake Bob Sandlin has to offer. Experience peaceful lake-community living with the convenience of nearby recreation, all while enjoying the comfort of a brand-new home. Don't miss this opportunity to own your slice of East Texas paradise, schedule your private showing today!
New construction
Price cut: $4K (9/1)
$345,900
23 County Road 2321, Pittsburg, TX 75686
3beds
1,674sqft
Single Family Residence
Built in 2025
0.5 Acres Lot
$343,300 Zestimate®
$207/sqft
$29/mo HOA
What's special
Quality finishes throughoutOpen inviting floor plan
- 111 days
- 142
- 5
Zillow last checked:
Listing updated:
Listed by:
Inosencia Mejia 903-717-1702,
NextPhase Realty
Source: GTARMLS,MLS#: 26009247
Facts & features
Interior
Bedrooms & bathrooms
- Bedrooms: 3
- Bathrooms: 2
- Full bathrooms: 2
Bathroom
- Features: Shower Only, Shower and Tub
Heating
- Central/Electric
Cooling
- Central Electric
Appliances
- Included: Electric Range, Dishwasher
Features
- Master Bedroom Split, All Bedrooms Downstairs, Walk-In Closet, Ceiling Fan
- Fireplace features: Other
Interior area
- Total structure area: 1,674
- Total interior livable area: 1,674 sqft
Property
Parking
- Total spaces: 2
- Parking features: Inside Entrance, Concrete
- Carport spaces: 2
Features
- Levels: One
- Stories: 1
- Patio & porch: Patio
- Pool features: None
- Fencing: None
- Has view: Yes
- View description: Water
- Has water view: Yes
- Water view: Water
Lot
- Size: 0.5 Acres
- Features: Subdivision Lot
Construction
Type & style
- Home type: SingleFamily
- Architectural style: Traditional
- Property subtype: Single Family Residence
Materials
- Brick, Siding
- Foundation: Slab
- Roof: Composition
Condition
- Under Construction
- New construction: Yes
- Year built: 2025
Utilities & green energy
- Sewer: Aerobic Septic
Community & HOA
Community
- Features: Boat Ramp
- Subdivision: OAKRIDGE ESTATES
HOA
- Has HOA: Yes
- HOA fee: $350 annually
Location
- Region: Pittsburg
Financial & listing details
- Price per square foot: $207/sqft
- Date on market: 7/2/2026
- Listing terms: Conventional,FHA,VA Loan,Must Qualify,Cash,USDA Loan
Estimated market value
$343,300
$326,000 - $360,000
$2,235/mo
Price history
| Date | Event | Price |
|---|---|---|
| 9/1/2026 | Price change | $345,900-1.1%$207/sqft |
Source:  GTARMLS #26009247 Report a problem GTARMLS #26009247 Report a problem | ||
| 8/21/2026 | Price change | $349,900-1.4%$209/sqft |
Source: GTARMLS #26009247 Report a problem | ||
| 7/15/2026 | Price change | $354,900-1.4%$212/sqft |
Source: GTARMLS #26009247 Report a problem | ||
| 7/2/2026 | Listed for sale | $359,900$215/sqft |
Source: GTARMLS #26009247 Report a problem | ||
| 7/2/2026 | Listing removed | $359,900$215/sqft |
Source: GTARMLS #25010177 Report a problem | ||
| 6/12/2026 | Listed for sale | $359,900-2.7%$215/sqft |
Source: GTARMLS #25010177 Report a problem | ||
| 12/4/2025 | Price change | $369,900-2.6%$221/sqft |
Source: GTARMLS #25010177 Report a problem | ||
| 7/3/2025 | Listed for sale | $379,900$227/sqft |
Source: GTARMLS #25010177 Report a problem | ||
Public tax history
Tax history is unavailable.
Monthly payment
Est. payment
Payment breakdown
Explore the cost of this home by adjusting the details. Changes won't be saved.Climate risks
Neighborhood: 75686
Nearby schools
Schools provided by the listing agent
- Elementary: Pittsburg
- Middle: Pittsburg
- High: Pittsburg
Source: GTARMLS. This data may not be complete. We recommend contacting the local school district to confirm school assignments for this home.
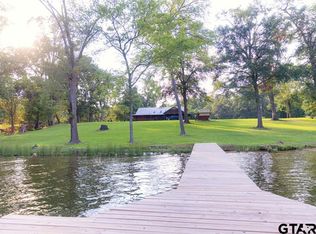
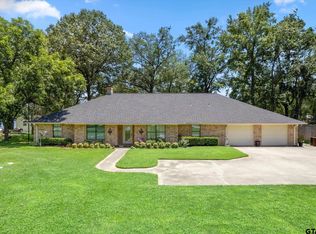
Similar homes
- $344,9002 bd2 ba1.4k sqft349 County Road 3104, Pittsburg, TX 75686For Sale
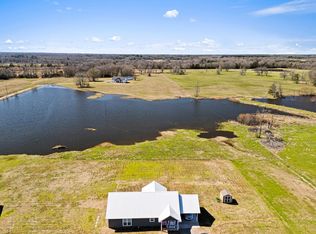 MLS ID #20267002, Debbie Rogers, BOLD Real Estate Group. LGVBOARD
 - $305,0003 bd3 ba2.2k sqft2970 County Road 2110, Pittsburg, TX 75686For Sale
 MLS ID #26007376, Lori Loyd, Mayben Realty, LLC. GTARMLS
 - $294,9993 bd2 ba1.9k sqft648 Daingerfield St, Pittsburg, TX 75686For Sale
 MLS ID #26014046, Derek Williams, Century 21 Premier Group. GTARMLS
 - $349,0001 bd1 ba1.6k sqft147 County Road 2608, Pittsburg, TX 75686For Sale
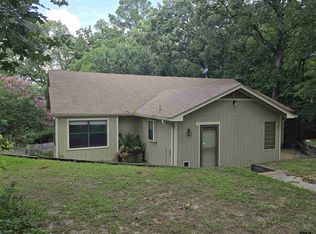 MLS ID #26009249, Laurie Fuller, Century 21 Premier Group. GTARMLS
