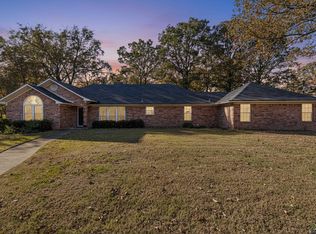
Nestled in the sought-after Swannerland subdivision near Lake Cypress Springs, this stunning property is a masterpiece of design and functionality. Every inch of this home has been meticulously renovated, from the elegant floors to the fresh paint palette. The spacious open-plan living and dining area are perfect for entertaining, and the chef-inspired kitchen boasts a massive island, top-of-the-line appliances, and plenty of storage space. The luxurious primary suite offers a private oasis with a spa-like ensuite bath. Three additional guest rooms share a stylish hall bath. Outside, the detached garage adds a bonus space for parking or a workshop. Don't miss your chance to own this exceptional home - schedule your private tour today!
For sale
Price cut: $6K (8/10)
$379,900
701 Ferguson Trl, Scroggins, TX 75480
4beds
2,331sqft
Single Family Residence
Built in 1985
0.8 Acres Lot
$362,200 Zestimate®
$163/sqft
$50/mo HOA
What's special
Detached garageFresh paint paletteElegant floorsMassive islandSpa-like ensuite bathChef-inspired kitchenTop-of-the-line appliances
- 391 days
- 194
- 15
Zillow last checked:
Listing updated:
Listed by:
Mitch Mayben 903-855-7245,
Mayben Realty - Pittsburg
Source: GTARMLS,MLS#: 25014243
Facts & features
Interior
Bedrooms & bathrooms
- Bedrooms: 4
- Bathrooms: 2
- Full bathrooms: 2
Bathroom
- Features: Shower Only, Shower and Tub
Heating
- Central/Gas
Cooling
- Central Electric
Appliances
- Included: Electric Range, Dishwasher, Disposal, Microwave, Refrigerator
Features
- Ceiling Fan, Kitchen Island
- Flooring: Tile
- Fireplace features: Wood Burning
Interior area
- Total structure area: 2,331
- Total interior livable area: 2,331 sqft
Property
Parking
- Total spaces: 4
- Parking features: Detached, Garage, Concrete
- Garage spaces: 2
- Carport spaces: 2
- Covered spaces: 4
Features
- Levels: One
- Stories: 1
- Patio & porch: Covered
- Exterior features: Rain Gutters
- Pool features: None
- Fencing: Wrought Iron
- Body of water: Cypress Springs
Lot
- Size: 0.8 Acres
Details
- Parcel number: 024210000000004000000
Construction
Type & style
- Home type: SingleFamily
- Architectural style: Traditional
- Property subtype: Single Family Residence
Materials
- Brick
- Foundation: Slab
- Roof: Composition
Condition
- Pre-owned
- Year built: 1985
Utilities & green energy
- Sewer: Conventional Septic
- Water: Cooperative
Community & HOA
Community
- Features: Lake
- Subdivision: Swannerland
HOA
- Has HOA: Yes
- HOA fee: $600 annually
Location
- Region: Scroggins
Financial & listing details
- Price per square foot: $163/sqft
- Tax assessed value: $294,800
- Date on market: 9/23/2025
- Listing terms: Conventional,FHA,VA Loan,Cash
Estimated market value
$362,200
$344,000 - $380,000
$3,435/mo
Price history
| Date | Event | Price |
|---|---|---|
| 8/10/2026 | Price change | $379,900-1.6%$163/sqft |
Source:  GTARMLS #25014243 Report a problem GTARMLS #25014243 Report a problem | ||
| 4/1/2026 | Listed for sale | $385,900-3.3%$166/sqft |
Source: GTARMLS #25014243 Report a problem | ||
| 9/23/2025 | Listed for sale | $399,000+50.6%$171/sqft |
Source: GTARMLS #25014243 Report a problem | ||
| 2/2/2025 | Listing removed | $265,000$114/sqft |
Source: NTREIS #20694093 Report a problem | ||
| 8/9/2024 | Listed for sale | $265,000$114/sqft |
Source: GTARMLS #24010782 Report a problem | ||
| 8/6/2024 | Contingent | $265,000$114/sqft |
Source: NTREIS #20694093 Report a problem | ||
| 8/6/2024 | Pending sale | $265,000$114/sqft |
Source: GTARMLS #24010782 Report a problem | ||
| 8/5/2024 | Listed for sale | $265,000-10.9%$114/sqft |
Source: GTARMLS #24010782 Report a problem | ||
| 8/1/2024 | Listing removed | -- |
Source: GTARMLS #24001436 Report a problem | ||
| 5/29/2024 | Price change | $297,500-11.3%$128/sqft |
Source: GTARMLS #24001436 Report a problem | ||
| 5/13/2024 | Price change | $335,500-9.1%$144/sqft |
Source: GTARMLS #24001436 Report a problem | ||
| 2/2/2024 | Listed for sale | $369,000+2.8%$158/sqft |
Source: GTARMLS #24001436 Report a problem | ||
| 1/3/2024 | Listing removed | -- |
Source: GTARMLS #23012836 Report a problem | ||
| 12/9/2023 | Price change | $359,000-7.7%$154/sqft |
Source: GTARMLS #23012836 Report a problem | ||
| 10/14/2023 | Price change | $389,000-8.5%$167/sqft |
Source: GTARMLS #23012836 Report a problem | ||
| 9/20/2023 | Listed for sale | $425,000+57.7%$182/sqft |
Source: GTARMLS #23012836 Report a problem | ||
| 10/24/2022 | Sold | -- |
Source: GTARMLS #10155670 Report a problem | ||
| 9/16/2022 | Pending sale | $269,500$116/sqft |
Source: GTARMLS #10155670 Report a problem | ||
| 9/3/2022 | Listed for sale | $269,500+120%$116/sqft |
Source: GTARMLS #10155670 Report a problem | ||
| 11/9/2012 | Listing removed | $122,500$53/sqft |
Source: Coldwell Banker United, Realtors #10021389 Report a problem | ||
| 5/10/2012 | Listed for sale | $122,500-5%$53/sqft |
Source: Coldwell Banker United, Realtors #10021389 Report a problem | ||
| 10/29/2011 | Listed for sale | $129,000$55/sqft |
Source: Coldwell Banker United - MV #10016043 Report a problem | ||
Public tax history
| Year | Property taxes | Tax assessment |
|---|---|---|
| 2025 | -- | $294,800 -2.1% |
| 2024 | $4,125 +14.5% | $301,080 +20% |
| 2023 | $3,603 | $250,900 +52.7% |
| 2022 | -- | $164,310 +50.5% |
| 2021 | -- | $109,160 -2.3% |
| 2020 | -- | $111,780 +6.9% |
| 2019 | -- | $104,590 +4.6% |
| 2018 | -- | $99,990 |
| 2017 | -- | $99,990 +7.4% |
| 2015 | -- | $93,140 |
| 2014 | -- | $93,140 |
| 2013 | -- | -- |
| 2012 | -- | -- |
| 2011 | -- | -- |
| 2010 | -- | -- |
| 2009 | -- | -- |
| 2008 | -- | -- |
| 2007 | -- | -- |
Find assessor info on the county website
Monthly payment
Est. payment
Payment breakdown
Explore the cost of this home by adjusting the details. Changes won't be saved.Climate risks
Neighborhood: 75480
Nearby schools
Schools provided by the listing agent
- Elementary: Mt Vernon
- Middle: Mt Vernon
- High: Mt Vernon
Source: GTARMLS. This data may not be complete. We recommend contacting the local school district to confirm school assignments for this home.
Similar homes
- $--3 bd2 ba1.1k sqft357 Swannerland Dr, Scroggins, TX 75480Auction
 Auction.com 2
 - $499,9004 bd2 ba2.5k sqft302 King Shore Blvd, Scroggins, TX 75480For Sale
 MLS ID #26014132, Nicole Anderson, Anderson Elite Realty. GTARMLS
 - $499,0004 bd2 ba2.2k sqft565 W Eldorado Dr, Scroggins, TX 75480For Sale
 MLS ID #26010164, Lin Reynolds, The Agency Tyler. GTARMLS
 - $370,0003 bd2 ba2.1k sqft16 Private Road 52365, Pittsburg, TX 75686For Sale
 MLS ID #20257825, Jessica Swank, Summers Cook & Company. LGVBOARD
